


Skip To Content

109 Bryan Street

Houston, TX 77011
  • $349,900
  • STATUS: Active
  • ON SITE: 50 Days
  • MLS #: 16720537
UPDATED: 15 min ago
$349,900
  • 3
    BEDS
  • 0.09
    ACRES
  • 2
    BATHS
  • 0
    1/2 BATHS
  • 1,800
    SQFT
  • $194
    $/SQFT
Neighborhood:
Type:
Single-Family Home
Built:
1938
County:
Area:

School Information

School District:

Description

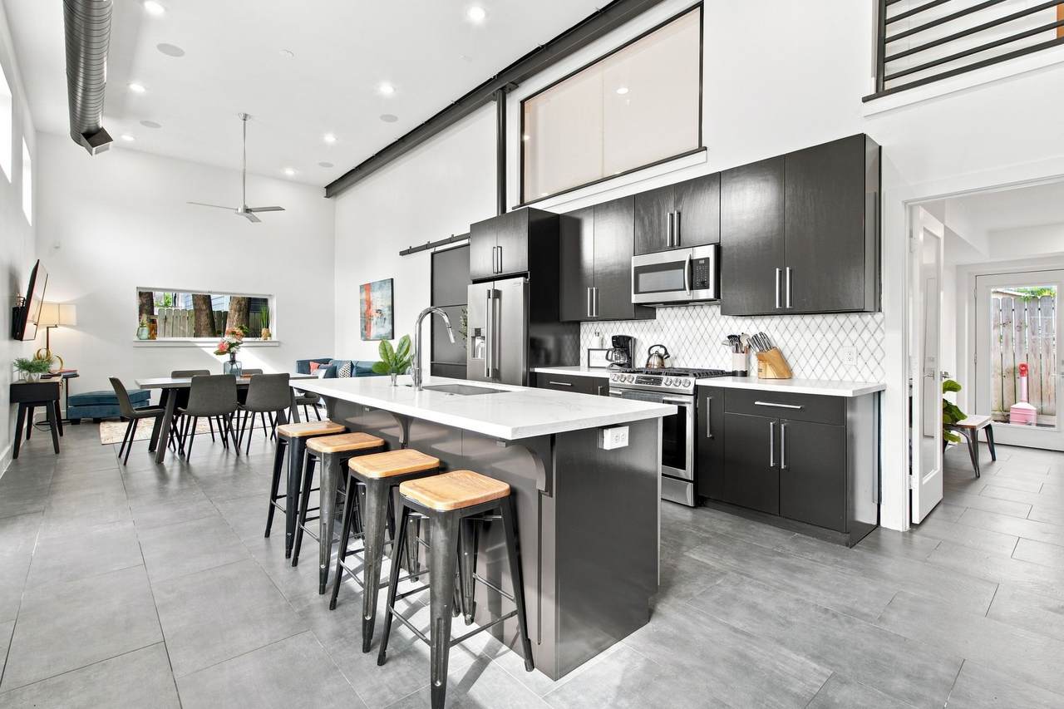
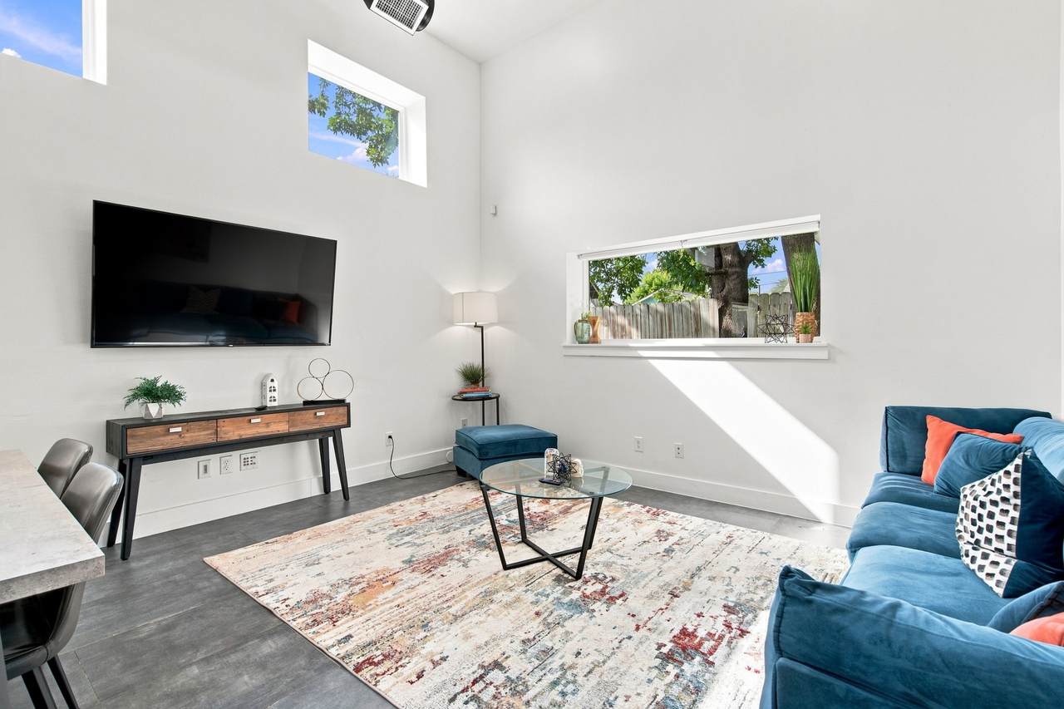
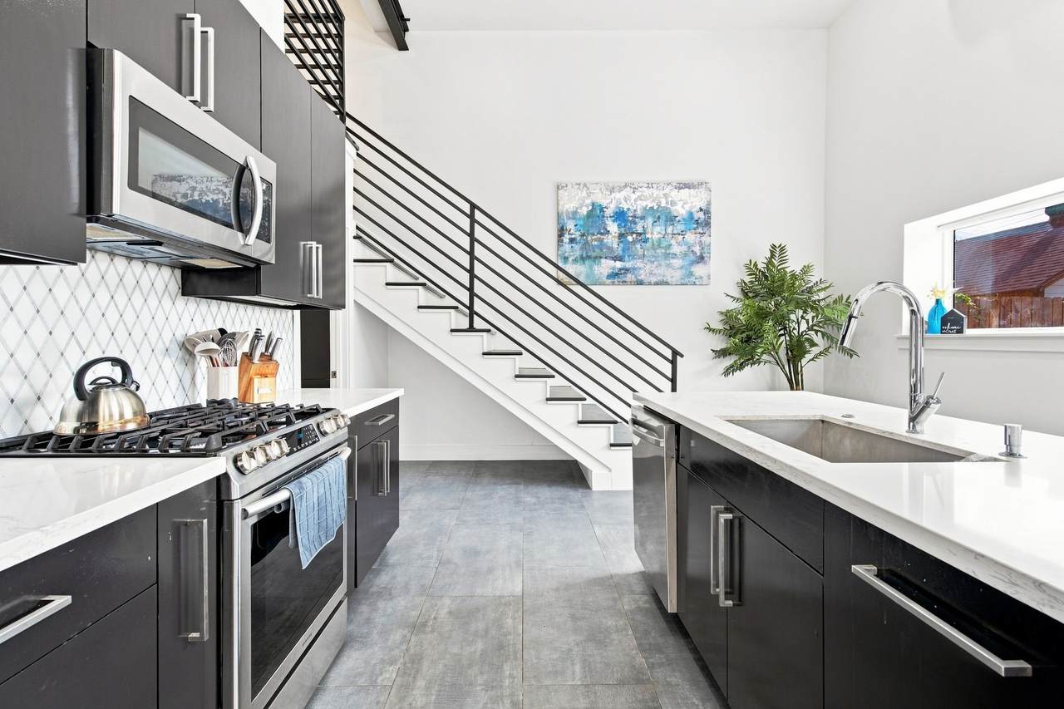
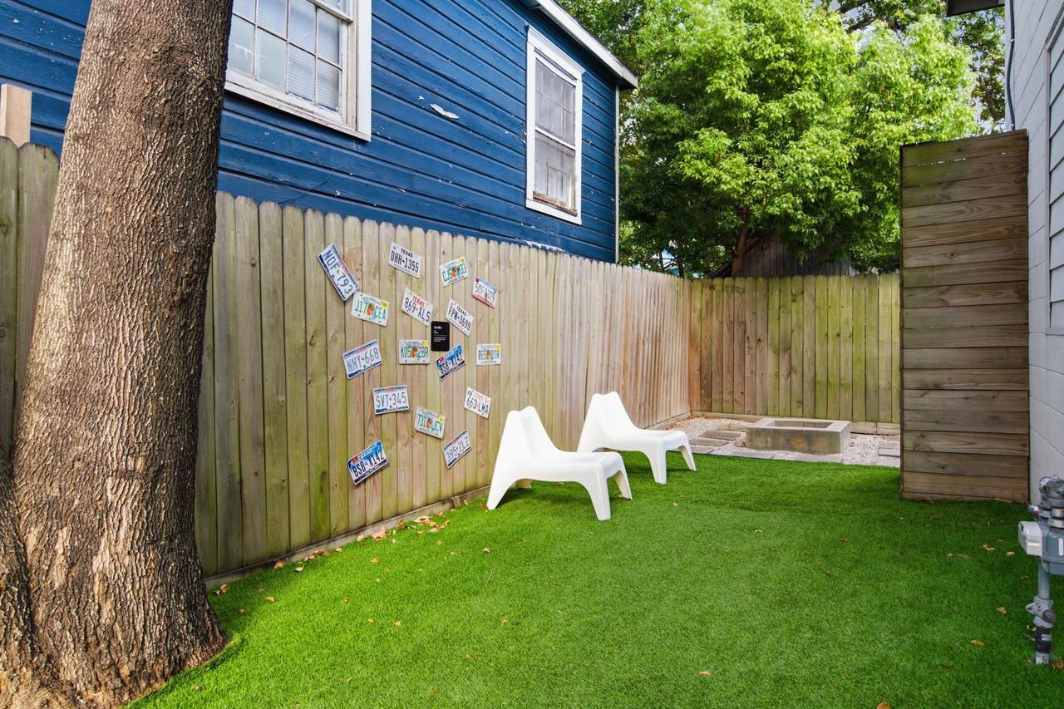
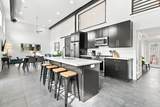
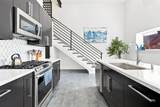
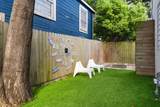
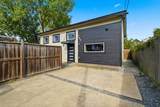
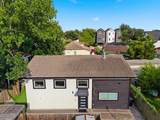
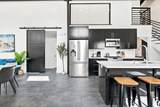
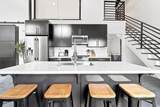
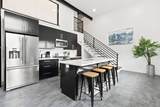
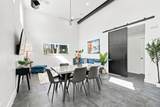
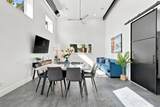
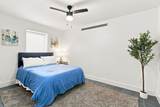
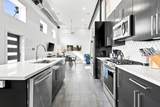
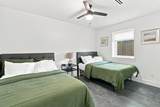
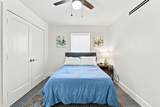
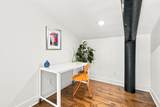
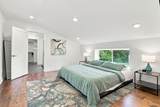
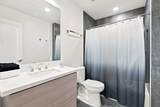
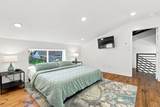
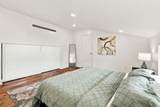
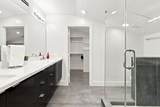
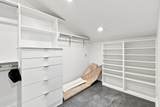
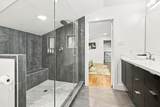
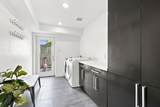
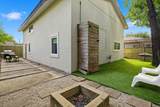
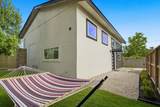
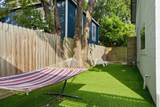
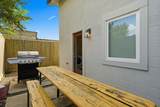
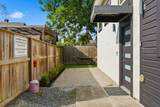
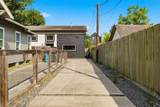
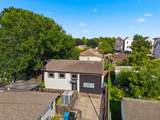
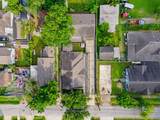
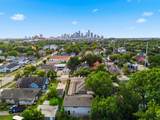
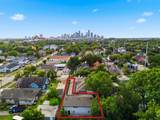
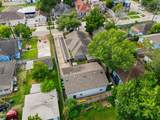
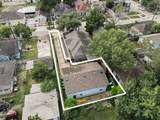
Something genuinely different for the East End. Concrete Exterior walls, exposed steel beams, and ductwork left visible as a design element give this 3-bed/2-bath a true architectural feel — soaring ceilings downstairs and volume you simply don't find. The open main level flows to a dedicated laundry and storage zone with direct access to yard. Upstairs, the primary suite comes with its own sitting room/office — a flexible retreat that works as a study, studio, or lounge. Outside, low-maintenance turf means no mowing, and a mature canopy from the adjacent lot keeps the yard shaded and usable through Houston summers. Concrete and steel construction with great location, easy access to Downtown, Med Center, UofH and in an area where growth and appreciation are practically guaranteed!

Monthly Payment Calculator


© 2026 Houston Realtors Information Service, Inc. All rights reserved. All information provided is deemed reliable but is not guaranteed and should be independently verified. IDX information is provided exclusively for consumers' personal, non-commercial use and may not be used for any purpose other than to identify prospective properties consumers may be interested in purchasing. Data last updated 2026-10-11T22:15:32.56.
www.umbrellarealtytx.com/homes/180382225
Print Image

109 Bryan Street Houston, TX 77011

  • Price: $349,900
  • Status: Active
  • On Site: 50 Days
  • Updated: 15 min ago
  • MLS #: 16720537
3
Beds
2
Baths
0
½ Baths
0.09
Acres
1,800
SQFT
$194
$/SQFT
1938
Built
Neighborhood:
Bryan Street Views
County:
Harris
Area:
4 - South
Elementary School:
Burnet Elementary School (Houston)
Middle School:
Navarro Middle School (Houston)
High School:
Austin High School (Houston)
School District:
Houston
Property Description
Something genuinely different for the East End. Concrete Exterior walls, exposed steel beams, and ductwork left visible as a design element give this 3-bed/2-bath a true architectural feel — soaring ceilings downstairs and volume you simply don't find. The open main level flows to a dedicated laundry and storage zone with direct access to yard. Upstairs, the primary suite comes with its own sitting room/office — a flexible retreat that works as a study, studio, or lounge. Outside, low-maintenance turf means no mowing, and a mature canopy from the adjacent lot keeps the yard shaded and usable through Houston summers. Concrete and steel construction with great location, easy access to Downtown, Med Center, UofH and in an area where growth and appreciation are practically guaranteed!
Exterior Features

Architectural Style Contemporary / Modern Other Exterior Features Fence Fencing Partial Foundation Details Slab Garage YN No Parking Features None Pool Private YN No Roof Composition Window Features Low- Emissivity Windows Window Coverings

Interior Features

Appliances Dishwasher Free- Standing Range Disposal Gas Range Microwave Oven Dryer Washer Cooling Central Air Electric Cooling YN Yes Door Features Insulated Doors Flooring Concrete Tile Heating Central Gas Heating YN Yes Interior Features Beamed Ceilings Open Beams / Beamed Ceailings Double Vanity En Suite Bathroom Full Bath on Main Level Granite Counters High Ceilings Kitchen Island Kitchen / Family Room Combo Sitting Area in Primary Shower Only Two Bedrooms Down Upper Level Primary Walk- In Closet(s) Wired for Sound Window Treatments Ceiling Fan(s) Kitchen / Dining Combo Living / Dining Room Laundry Features Washer Hookup Electric Dryer Hookup Gas Dryer Hookup Levels Two Rooms Primary Bedroom (First Level) Bedroom (First Level) Bedroom (First Level) Rooms Total 3

Property Features

Building Area Total 1800 Construction Materials Other Stone Wood Siding Green Energy Efficient Doors Insulation Lighting Windows Lease Considered YN No List AOR Houston Association of Realtors Listing Terms Cash Conventional FHA VA Loan Lot Features Other Subdivision Side Yard New Construction YN No Property Sub Type Detached Public Survey Section 0 Security Features Security Gate Prewired Sewer Public Sewer Tax Annual Amount 6972 Tax Legal Description LT 2 BLK 1 BRYAN STREET VIEWS Tax Year 2025 Water Source Public

Listing information © 2026 Houston Association of REALTORS® MLS.
Listing courtesy of Framework Properties: .


© 2026 Houston Realtors Information Service, Inc. All rights reserved. All information provided is deemed reliable but is not guaranteed and should be independently verified. IDX information is provided exclusively for consumers' personal, non-commercial use and may not be used for any purpose other than to identify prospective properties consumers may be interested in purchasing. Data last updated 2026-10-11T22:15:32.56.
 
https://bt-photos.global.ssl.fastly.net/harmls/1280_boomver_3_16720537-2.jpg https://bt-photos.global.ssl.fastly.net/harmls/1280_boomver_3_16720537-2.jpg https://bt-photos.global.ssl.fastly.net/harmls/1280_boomver_3_16720537-2.jpg
Logo
Umbrella Realty
4606 FM 1960 W Ste 340
Houston TX, 77069