

Skip To Content

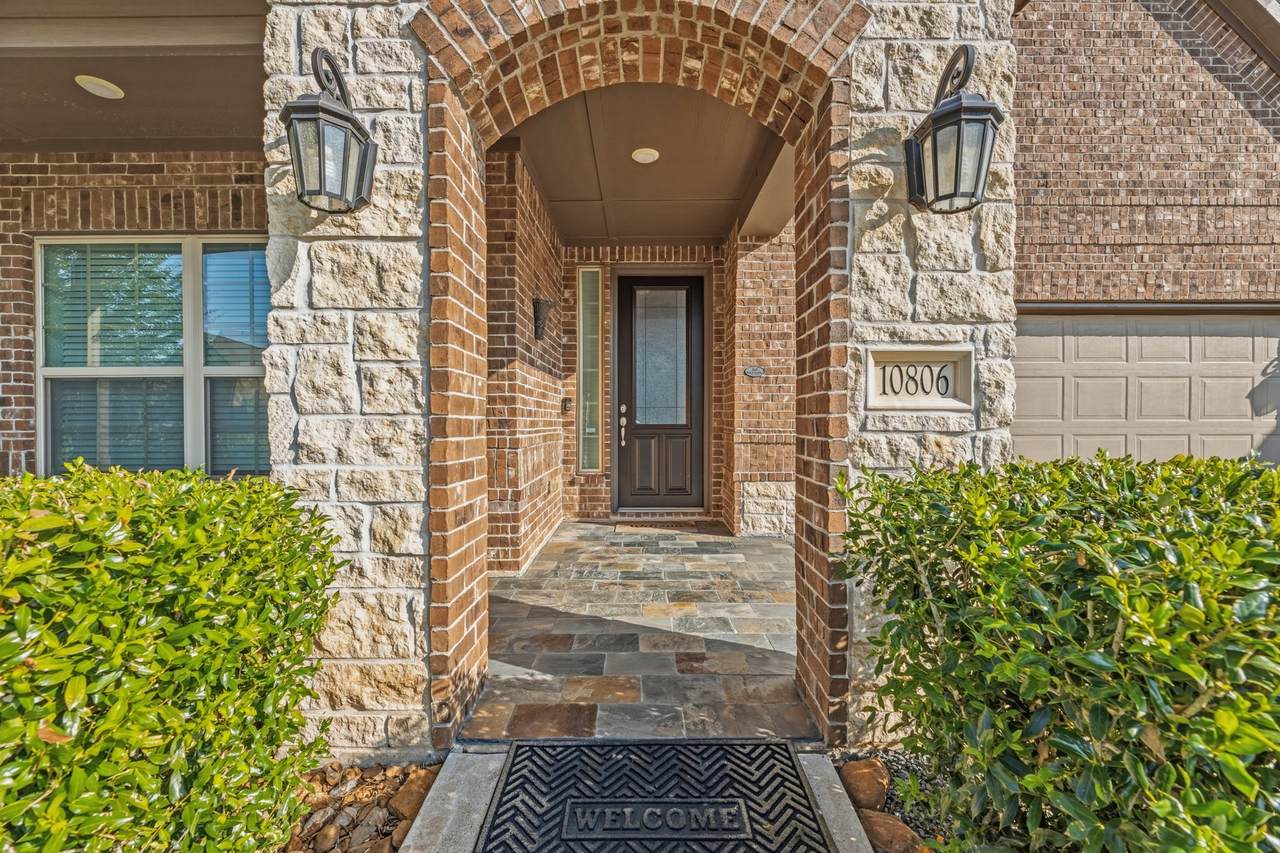
10806 Bouldin Creek

Missouri City, TX 77459
  • $499,999
  • STATUS: Active
  • ON SITE: 51 Days
  • MLS #: 9081283
UPDATED: 30 min ago
$499,999
  • 4
    BEDS
  • 0.18
    ACRES
  • 3
    BATHS
  • 1
    1/2 BATHS
  • 3,114
    SQFT
  • $161
    $/SQFT
Type:
Single-Family Home
Built:
2018
County:

School Information

Elementary School:
School District:

Description

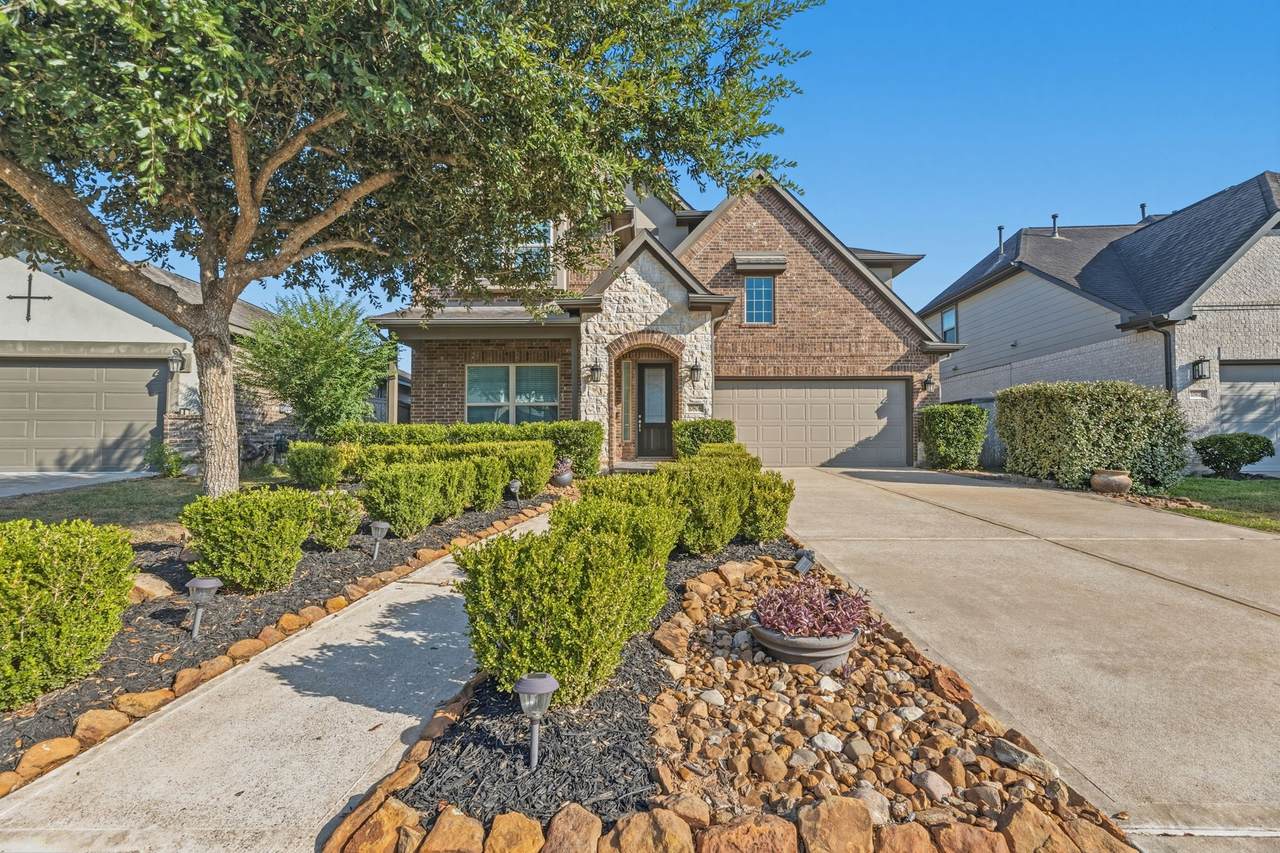
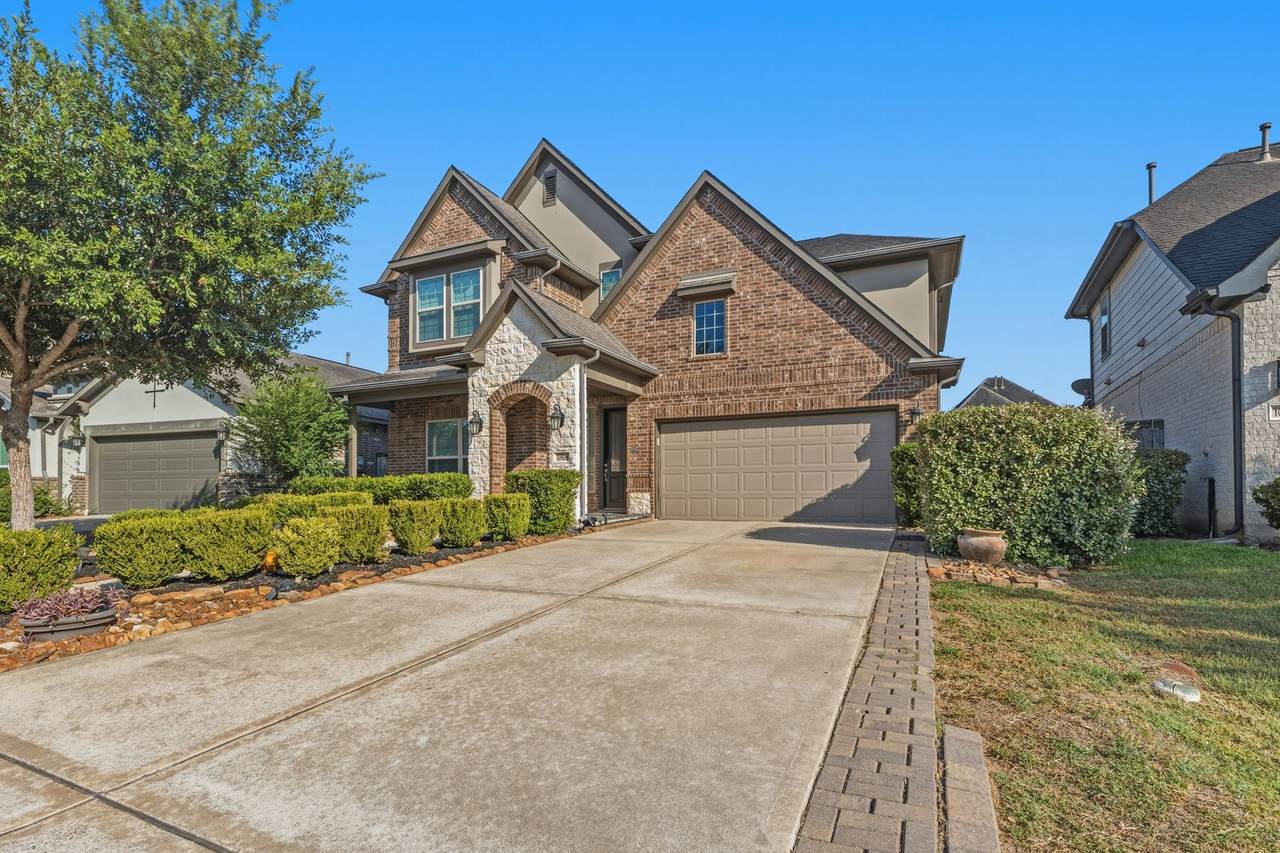
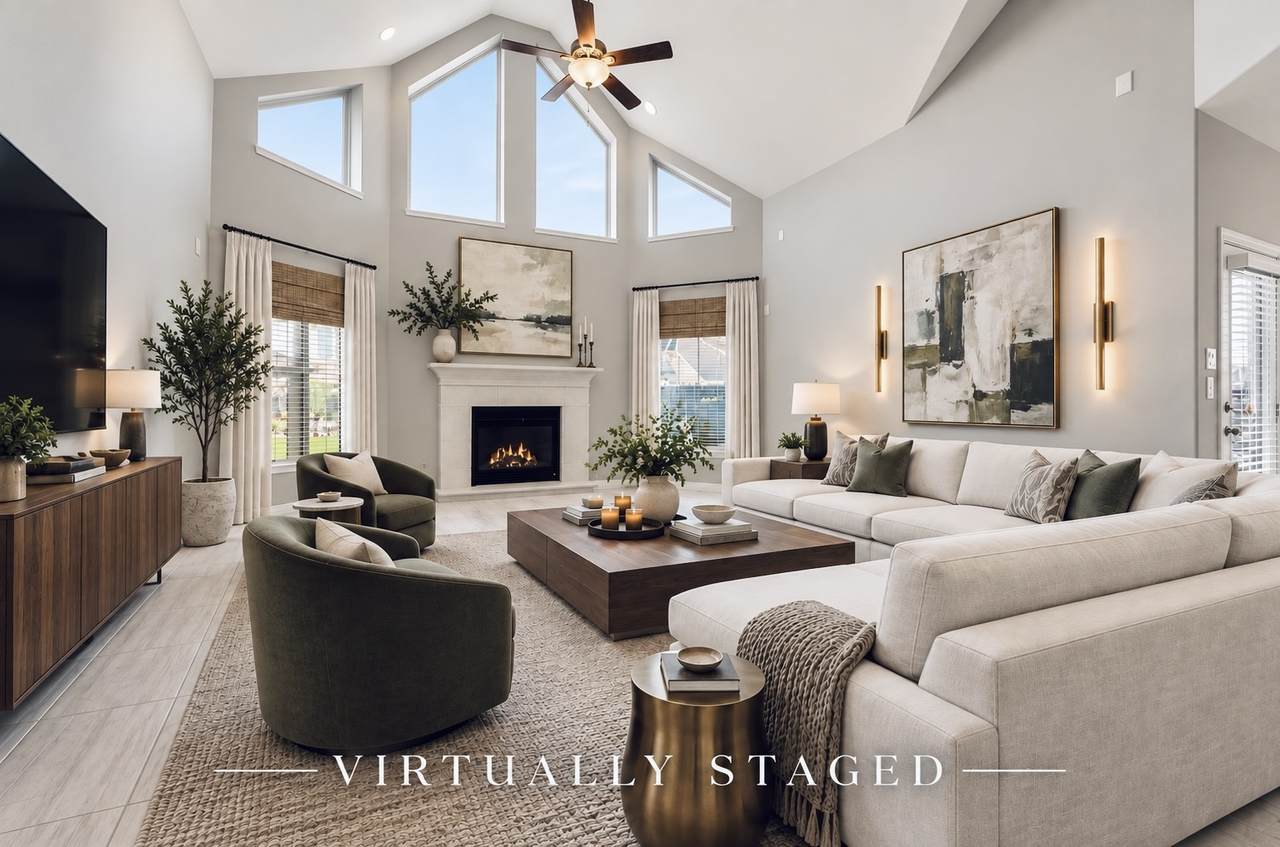
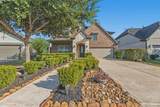
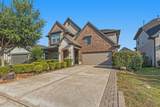
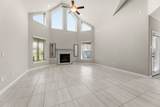
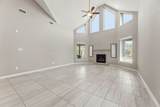
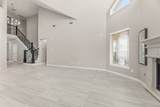
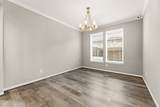
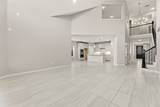
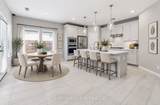
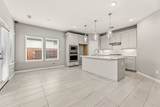
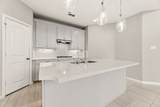
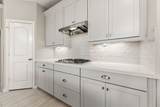
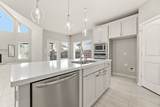
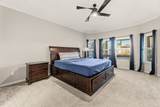
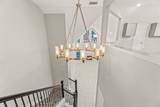
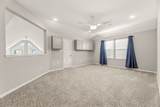
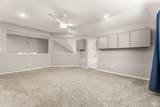
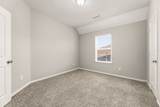
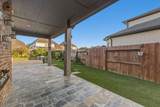
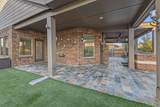
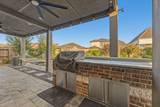
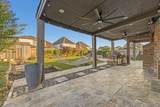
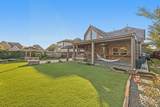
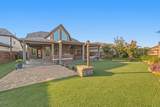
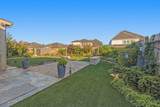
This thoughtfully designed home provides plenty of room to gather, entertain and unwind. The first-floor primary suite offers a private retreat, while the upstairs bedrooms and additional living space provide flexibility for family, guests, work or play. Step outside and discover a backyard made for enjoying life without spending your weekends maintaining it! An extended covered patio creates a generous outdoor space, complete with a dedicated cooking area perfect for weekend grilling, game days and evenings with friends. The backyard features turf so, no grass to mow & green space year-round. Located in the highly sought-after master-planned community of Sienna, residents enjoy an incredible array of amenities, including resort-style pools, miles of trails, parks, fitness centers, sports facilities, golf and more. With generous indoor living spaces, an easy-care backyard and an outdoor entertaining area ready to be enjoyed, this is a home designed for living well—inside and out.

Monthly Payment Calculator


© 2026 Houston Realtors Information Service, Inc. All rights reserved. All information provided is deemed reliable but is not guaranteed and should be independently verified. IDX information is provided exclusively for consumers' personal, non-commercial use and may not be used for any purpose other than to identify prospective properties consumers may be interested in purchasing. Data last updated 2026-10-11T23:15:55.633.
www.umbrellarealtytx.com/homes/180319029
Print Image

10806 Bouldin Creek Missouri City, TX 77459

  • Price: $499,999
  • Status: Active
  • On Site: 51 Days
  • Updated: 30 min ago
  • MLS #: 9081283
4
Beds
3
Baths
1
½ Baths
0.18
Acres
3,114
SQFT
$161
$/SQFT
2018
Built
Neighborhood:
Sienna Plantation Sec 21 Final
County:
Fort Bend
Area:
38 - Ft Bend East
Elementary School:
Leonetti Elementary School
Middle School:
Thornton Middle School (Fort Bend)
High School:
Ridge Point High School
School District:
Fort Bend
Property Description
This thoughtfully designed home provides plenty of room to gather, entertain and unwind. The first-floor primary suite offers a private retreat, while the upstairs bedrooms and additional living space provide flexibility for family, guests, work or play. Step outside and discover a backyard made for enjoying life without spending your weekends maintaining it! An extended covered patio creates a generous outdoor space, complete with a dedicated cooking area perfect for weekend grilling, game days and evenings with friends. The backyard features turf so, no grass to mow & green space year-round. Located in the highly sought-after master-planned community of Sienna, residents enjoy an incredible array of amenities, including resort-style pools, miles of trails, parks, fitness centers, sports facilities, golf and more. With generous indoor living spaces, an easy-care backyard and an outdoor entertaining area ready to be enjoyed, this is a home designed for living well—inside and out.
Exterior Features

Architectural Style Other Attached Garage YN Yes Foundation Details Slab Garage YN Yes Parking Features Attached Garage Pool Private YN No Roof Composition

Interior Features

Appliances Dishwasher Cooling Central Air Electric Cooling YN Yes Heating Central Gas Heating YN Yes Interior Features Breakfast Bar Kitchen Island Kitchen / Family Room Combo Main Level Primary Pantry Levels Two Rooms Bedroom (Second Level) Bedroom (Second Level) Bedroom (Second Level) Primary Bedroom (First Level) Rooms Total 4

Property Features

Association Fee 1307 Association Fee Frequency Annually Association Fee Includes Clubhouse Common Areas Recreation Facilities Association Name SIENNA COMMUNITY ASSOC. Association Phone 281-778-0778 Association YN Yes Building Area Total 3114 Community Features Master Planned Community Construction Materials Unknown Disclosures Seller Disclosure Lease Considered YN No List AOR Houston Association of Realtors Listing Terms Cash Conventional Lot Features Subdivision New Construction YN No Property Sub Type Detached Public Survey Section 21 Road Surface Type Concrete Tax Annual Amount 15121 Tax Legal Description SIENNA PLANTATION SEC 21 FINAL PLAT BLOCK 5 LOT 2 Tax Year 2025 Water Source Public

Listing information © 2026 Houston Association of REALTORS® MLS.
Listing courtesy of Keller Williams Realty Southwest: .


© 2026 Houston Realtors Information Service, Inc. All rights reserved. All information provided is deemed reliable but is not guaranteed and should be independently verified. IDX information is provided exclusively for consumers' personal, non-commercial use and may not be used for any purpose other than to identify prospective properties consumers may be interested in purchasing. Data last updated 2026-10-11T23:15:55.633.
 
https://bt-photos.global.ssl.fastly.net/harmls/1280_boomver_1_9081283-2.jpg https://bt-photos.global.ssl.fastly.net/harmls/1280_boomver_1_9081283-2.jpg https://bt-photos.global.ssl.fastly.net/harmls/1280_boomver_1_9081283-2.jpg
Logo
Umbrella Realty
4606 FM 1960 W Ste 340
Houston TX, 77069