

Skip To Content

10801 Long Shadow Lane

Hunters Creek Village, TX 77024
  • $3,395,000
  • STATUS: Active
  • ON SITE: 48 Days
  • MLS #: 78832858
UPDATED: 56 min ago
$3,395,000
  • 5
    BEDS
  • 0.39
    ACRES
  • 5
    BATHS
  • 1
    1/2 BATHS
  • 5,900
    SQFT
  • $575
    $/SQFT
Neighborhood:
Type:
Single-Family Home
Built:
2025
County:

Description

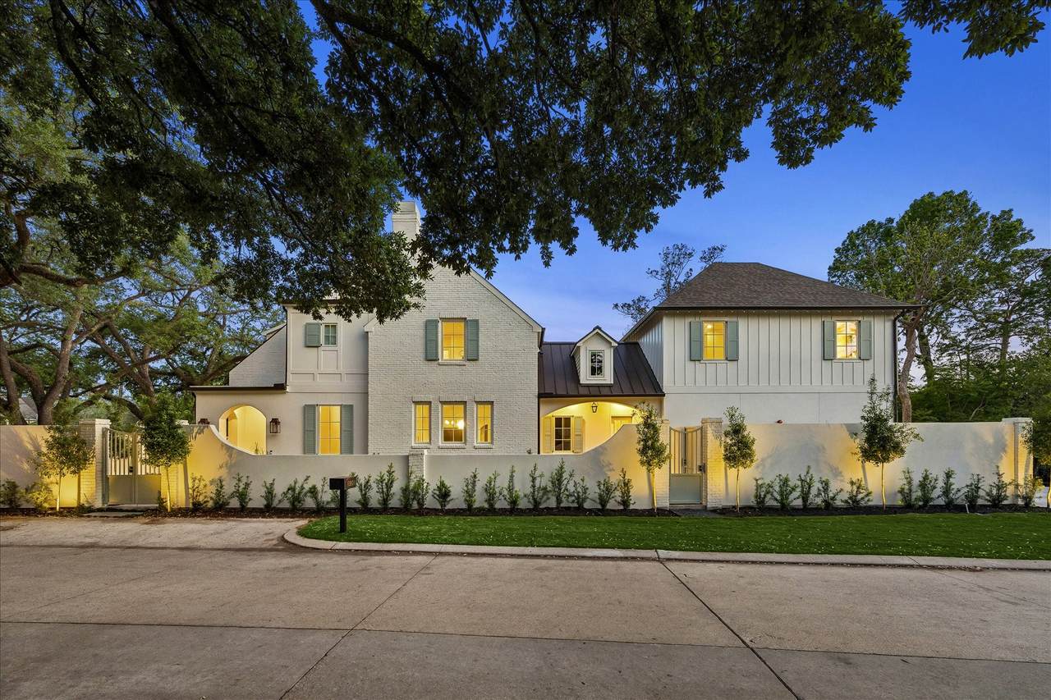
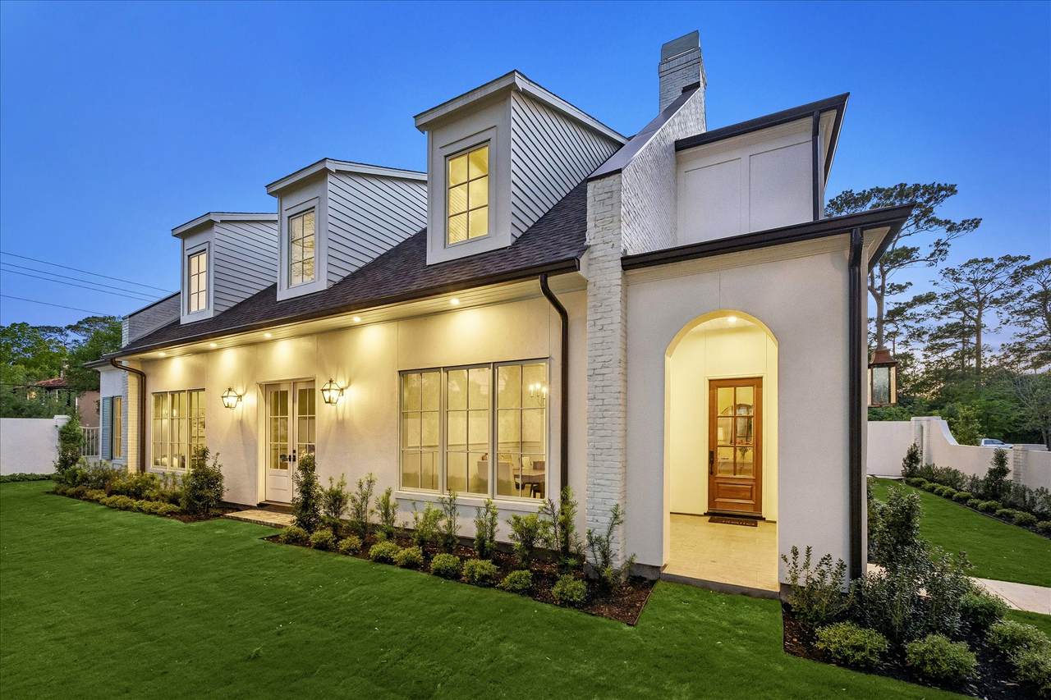
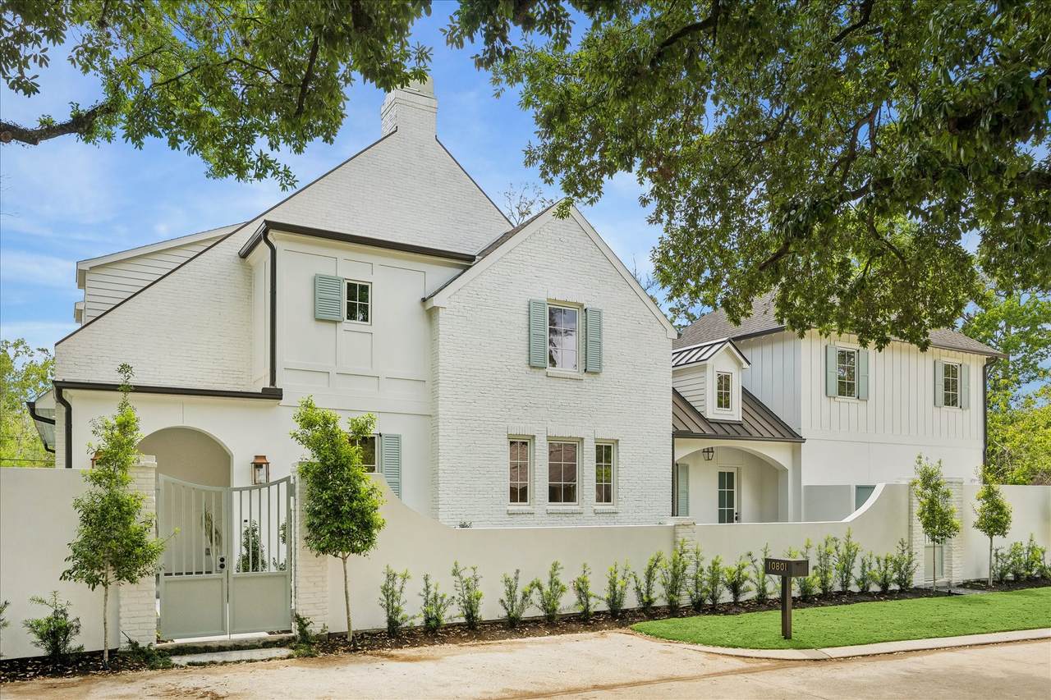
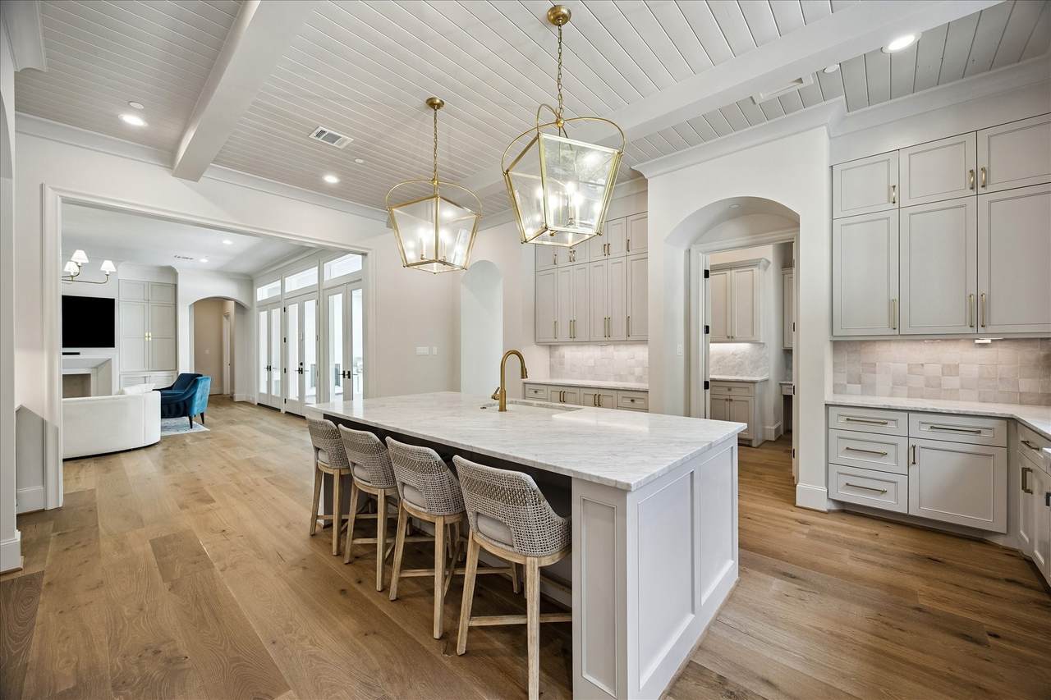
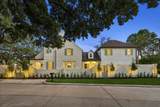
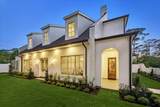
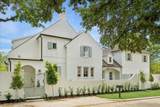
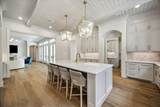
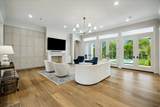
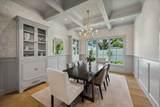
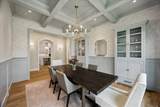
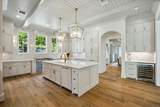
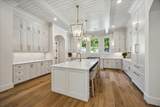
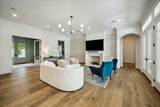
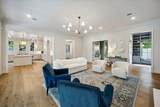
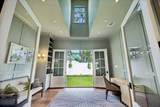
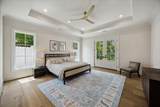
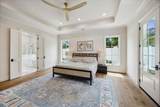
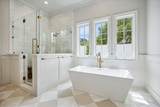
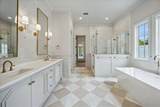
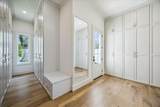
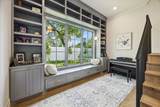
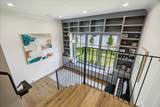
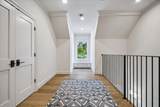
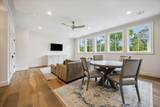
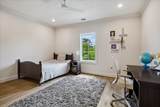
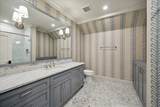
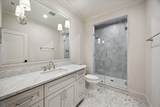
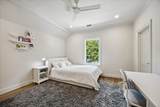
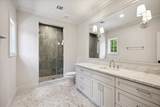
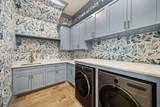
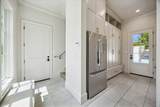
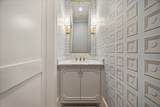
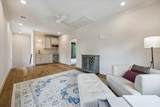
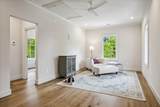
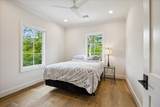
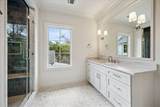
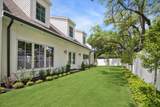
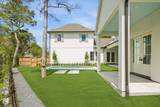
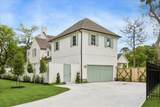
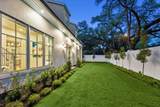
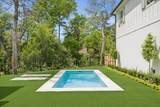
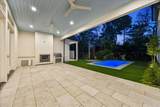
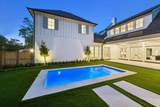
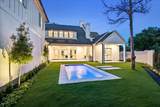
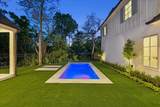
Nestled on a corner lot in prestigious Hunters Creek Village, this exceptional RECENT CONSTRUCTION showcases thoughtful design/finishes by Creole Design. 5 bedrms,5.5 baths & gar w/blt ins, this home is ideal for both everyday living & entertaining! GORGEOUS formal dining rm w/custom built-in cabinetry flows seamlessly into the magnificent chef’s kitchen featuring honed marble slab countertops, custom cabinetry, large island/breakfast bar, coffee bar & wine cooler, all open to the spacious living room w/ fireplace & gorgeous views of the backyard & pool. Primary suite down is a serene retreat w/spa-like bath, soaking tub, frameless glass enclosed shower, dual vanities & fabulous custom closet. Separate staircase leads to private guest suite up w/LR,BR,Bath & kitchenette for extended stays. Beautiful study, huge mudrm & laundry rm, large upstairs game room & flex space! Outdoor living w/two covered patios, landscaped back & side yards, turf, landscape lighting & heated pool. FABULOUS!!!

Monthly Payment Calculator


© 2026 Houston Realtors Information Service, Inc. All rights reserved. All information provided is deemed reliable but is not guaranteed and should be independently verified. IDX information is provided exclusively for consumers' personal, non-commercial use and may not be used for any purpose other than to identify prospective properties consumers may be interested in purchasing. Data last updated 2026-10-09T00:17:30.783.
www.umbrellarealtytx.com/homes/180361089
Print Image

10801 Long Shadow Lane Hunters Creek Village, TX 77024

  • Price: $3,395,000
  • Status: Active
  • On Site: 48 Days
  • Updated: 56 min ago
  • MLS #: 78832858
5
Beds
5
Baths
1
½ Baths
0.39
Acres
5,900
SQFT
$575
$/SQFT
2025
Built
Neighborhood:
Hunters Creek Village
County:
Harris
Area:
23 - Memorial
Elementary School:
Memorial Drive Elementary School
Middle School:
Spring Branch Middle School (Spring Branch)
High School:
Memorial High School (Spring Branch)
School District:
Spring Branch
Property Description
Nestled on a corner lot in prestigious Hunters Creek Village, this exceptional RECENT CONSTRUCTION showcases thoughtful design/finishes by Creole Design. 5 bedrms,5.5 baths & gar w/blt ins, this home is ideal for both everyday living & entertaining! GORGEOUS formal dining rm w/custom built-in cabinetry flows seamlessly into the magnificent chef’s kitchen featuring honed marble slab countertops, custom cabinetry, large island/breakfast bar, coffee bar & wine cooler, all open to the spacious living room w/ fireplace & gorgeous views of the backyard & pool. Primary suite down is a serene retreat w/spa-like bath, soaking tub, frameless glass enclosed shower, dual vanities & fabulous custom closet. Separate staircase leads to private guest suite up w/LR,BR,Bath & kitchenette for extended stays. Beautiful study, huge mudrm & laundry rm, large upstairs game room & flex space! Outdoor living w/two covered patios, landscaped back & side yards, turf, landscape lighting & heated pool. FABULOUS!!!
Exterior Features

Architectural Style Traditional Attached Garage YN Yes Exterior Features Covered Patio Deck Fully Fenced Fence Irrigation Sprinklers Outdoor Kitchen Paved Driveway Patio Private Yard Fencing Back Yard Foundation Details Slab Garage YN Yes Parking Features Additional Parking Attached Driveway Garage Garage Door Opener Patio And Porch Features Covered Deck Patio Pool Features Gunite Heated In Ground Pool Private YN Yes Roof Composition

Interior Features

Appliances Double Oven Dishwasher Disposal Gas Oven Gas Range Microwave Refrigerator Wine Refrigerator Cooling Central Air Electric Zoned Cooling YN Yes Fireplace Features Gas Wood Burning Outside Fireplace YN Yes Fireplaces Total 1 Flooring Marble Stone Tile Wood Heating Central Gas Zoned Heating YN Yes Interior Features Wet Bar Breakfast Bar Butler's Pantry Bedroom on Upper Level Crown Molding Dry Bar Double Vanity Entrance Foyer En Suite Bathroom High Ceilings Kitchen Island Kitchen / Family Room Combo Bath in Primary Bedroom Marble Counters Main Level Primary Multiple Staircases Pots & Pan Drawers Pantry Self-closing Cabinet Doors Sitting Area in Primary Self-closing Drawers Laundry Features Washer Hookup Electric Dryer Hookup Levels Two Rooms Bedroom (Second Level) Bedroom (Second Level) Bedroom (Second Level) Bedroom (Second Level) Primary Bedroom (First Level) Family Room (First Level) Dining Room (First Level) Kitchen (First Level) Rooms Total 8

Property Features

Building Area Total 5900 Community Features Curbs Construction Materials Brick Cement Siding Stucco Wood Siding Direction Faces North Disclosures Exclusions Disclosure Municipal Utility District Disclosure Exclusions See Offer Instructions Green Energy Efficient HVAC Thermostat Green Indoor Air Quality Ventilation Lease Considered YN No List AOR Houston Association of Realtors Listing Terms Cash Conventional Lot Features Cleared Subdivision Backs to Greenbelt / Park Side Yard New Construction YN No Ownership Full Ownership Property Sub Type Detached Public Survey Section 72 Road Surface Type Asphalt Concrete Security Features Prewired Security System Owned Smoke Detector(s) Sewer Public Sewer Tax Annual Amount 40796 Tax Legal Description TR 14 L ABST 72 J D TAYLOR Tax Year 2025 Water Source Public

Listing information © 2026 Houston Association of REALTORS® MLS.
Listing courtesy of Bernstein Realty: abernstein@bernsteinrealty.com.


© 2026 Houston Realtors Information Service, Inc. All rights reserved. All information provided is deemed reliable but is not guaranteed and should be independently verified. IDX information is provided exclusively for consumers' personal, non-commercial use and may not be used for any purpose other than to identify prospective properties consumers may be interested in purchasing. Data last updated 2026-10-09T00:17:30.783.
 
https://bt-photos.global.ssl.fastly.net/harmls/1280_boomver_1_78832858-2.jpg https://bt-photos.global.ssl.fastly.net/harmls/1280_boomver_1_78832858-2.jpg https://bt-photos.global.ssl.fastly.net/harmls/1280_boomver_1_78832858-2.jpg
Logo
Umbrella Realty
4606 FM 1960 W Ste 340
Houston TX, 77069