







Skip To Content

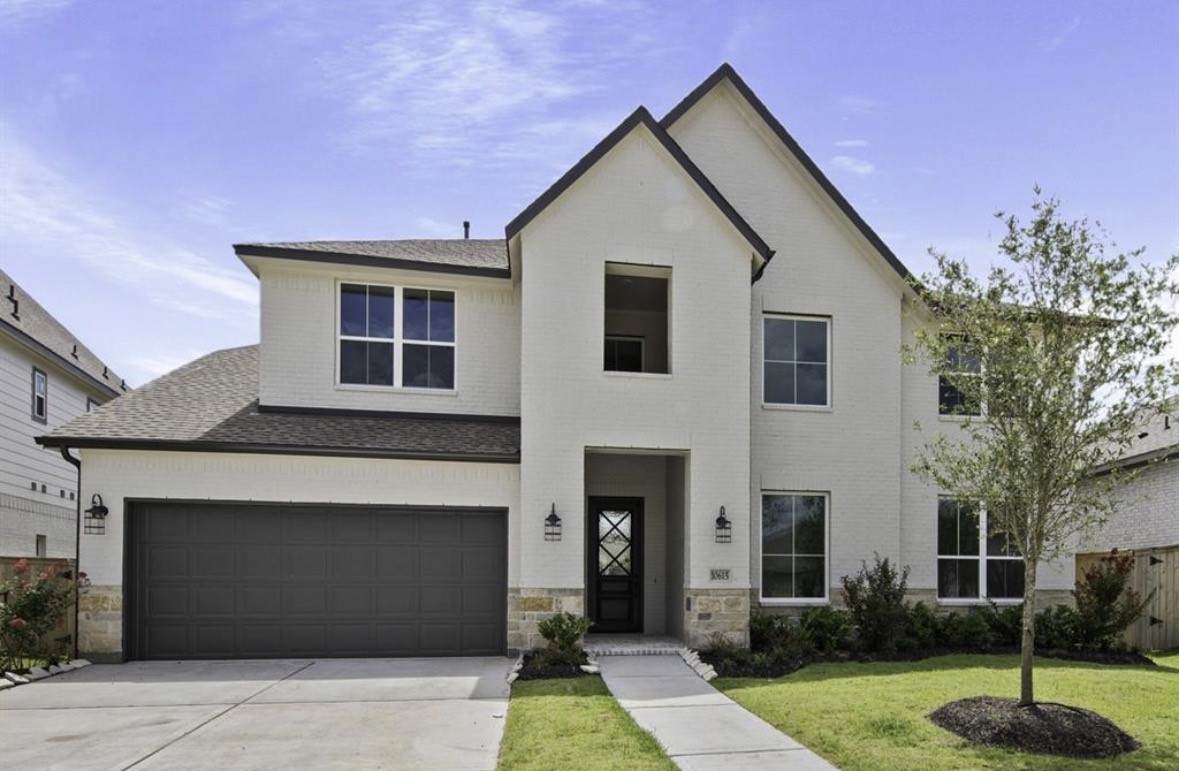
10615 Lighthouse Peak Trace

Richmond, TX 77406
  • $614,900
  • STATUS: Active
  • ON SITE: 51 Days
  • MLS #: 57068576
Short Sale
UPDATED: 17 min ago
$614,900
  • 5
    BEDS
  • 0.2
    ACRES
  • 4
    BATHS
  • 1
    1/2 BATHS
  • 3,787
    SQFT
  • $162
    $/SQFT
Neighborhood:
Type:
Single-Family Home
Built:
2024
County:

School Information

Middle School:
School District:

Description

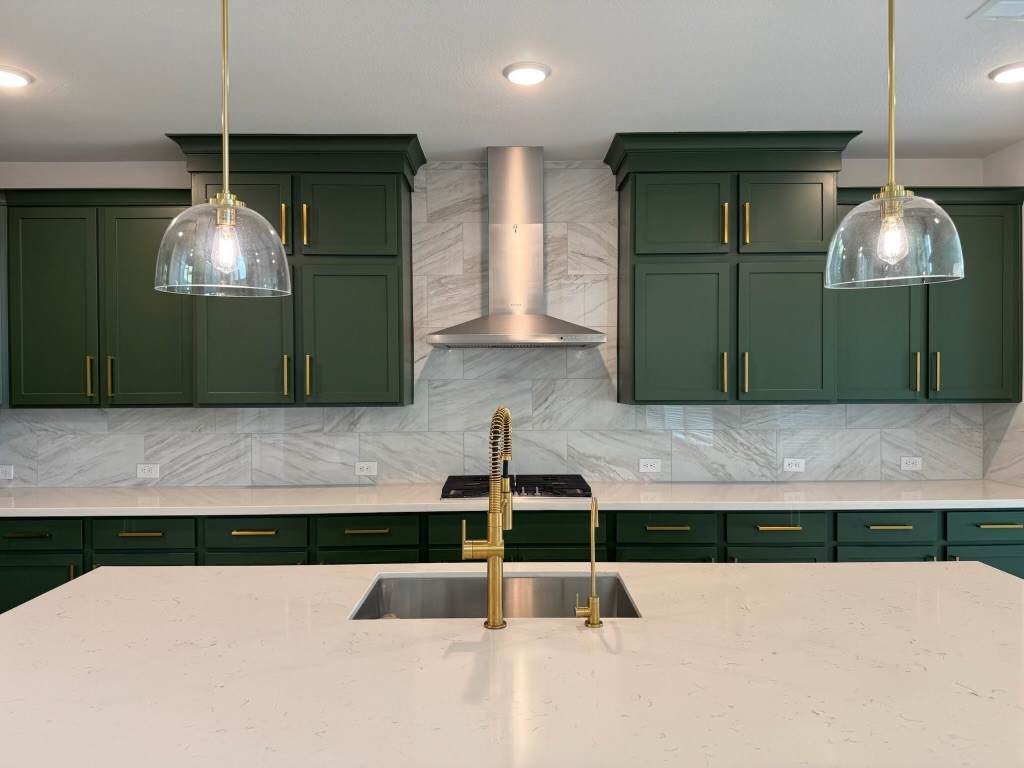
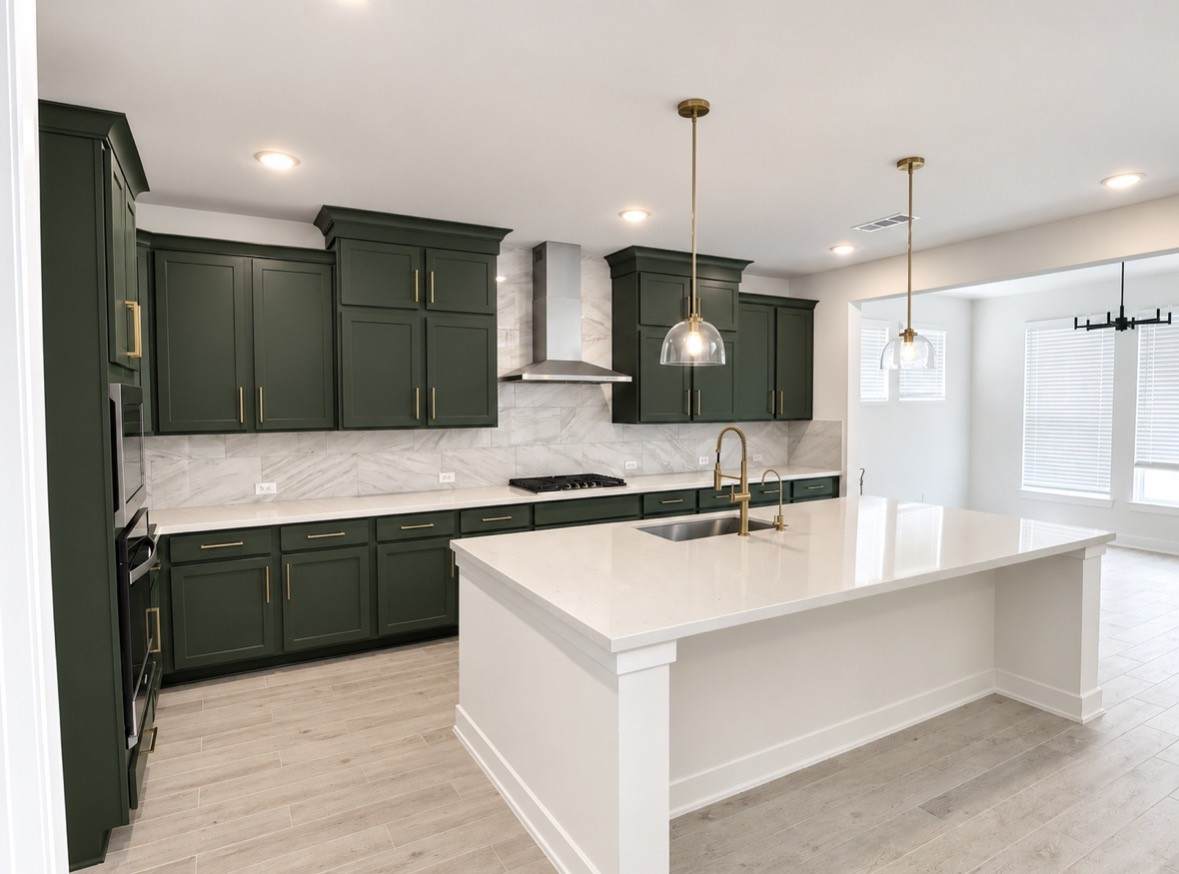
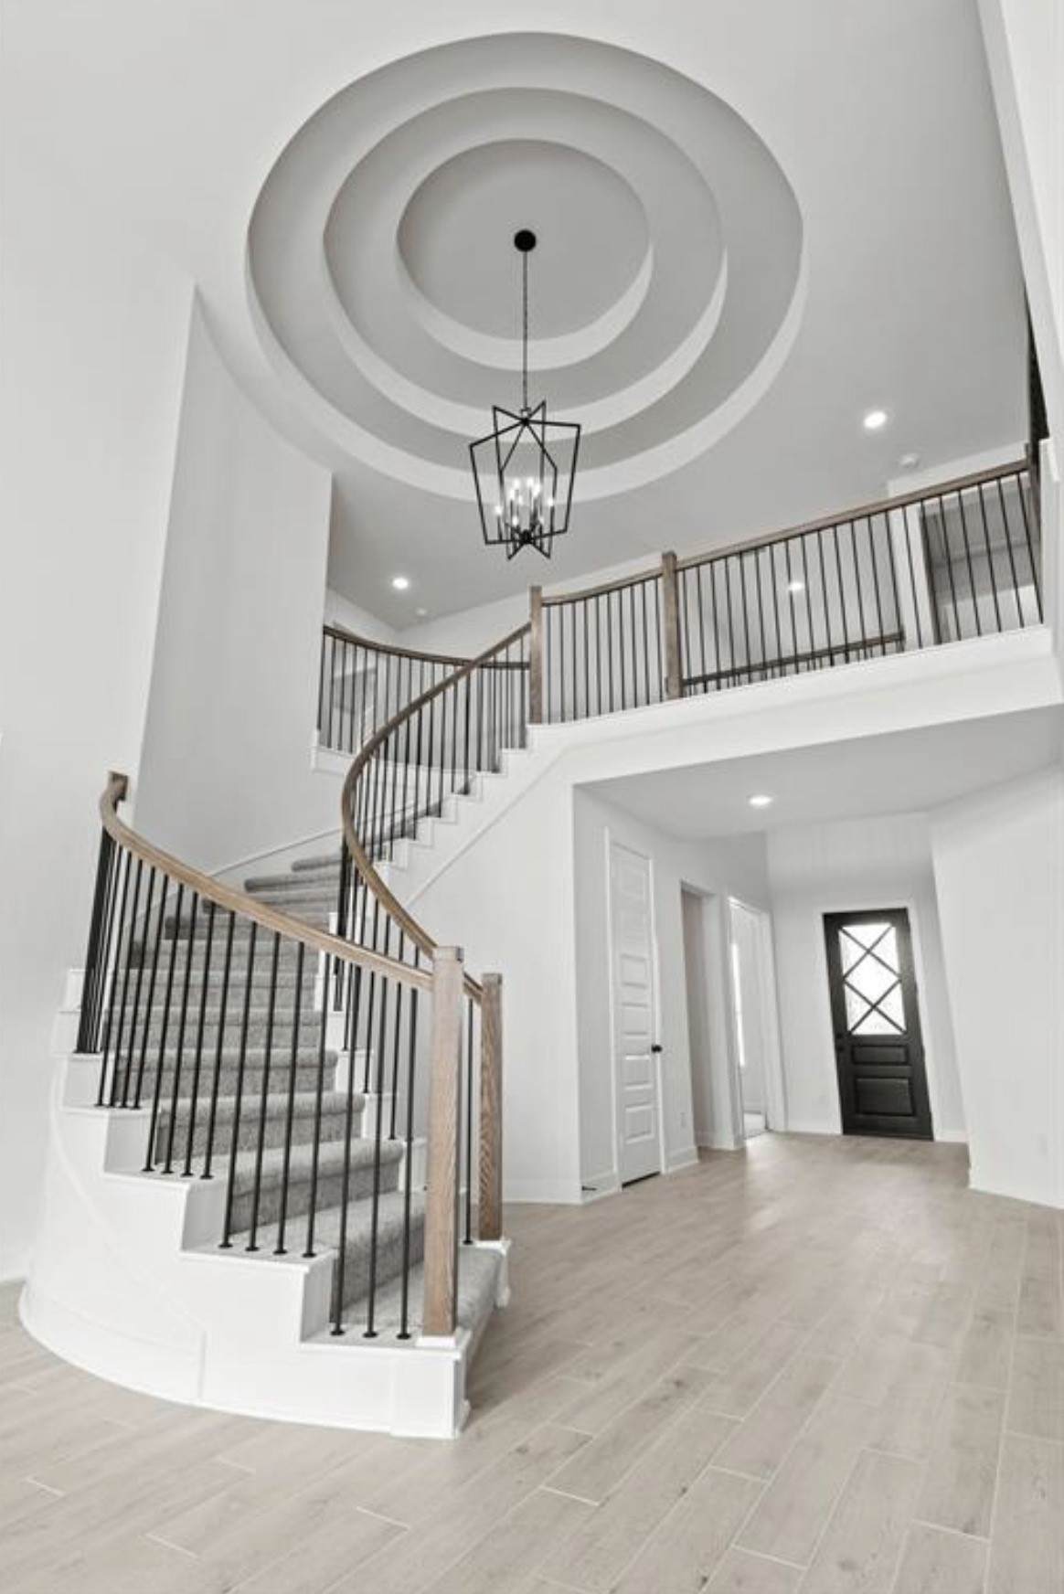
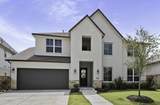
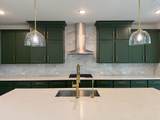
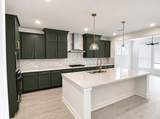
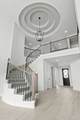
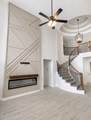
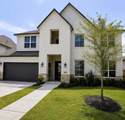
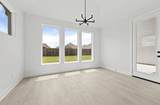
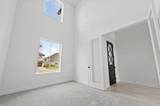
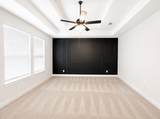
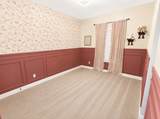
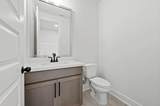
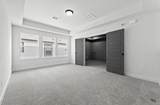
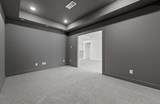
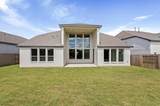
Located on a large lot, this beautifully maintained home offers a like-new presentation with thoughtful custom upgrades throughout. The kitchen makes a stylish statement with custom-painted cabinetry, sophisticated gold hardware, and coordinating light fixtures that add a refined touch. The living area features a striking custom accent wall surrounding the fireplace, complete with a custom mantle that creates an inviting focal point. Throughout the home, additional custom accent walls and detailed trim work add character, dimension, and a personalized designer feel to multiple rooms. The spacious lot provides plenty of outdoor potential, while the modern design offers comfort and functionality. Meticulously cared for and in like-new condition, this home is truly move-in ready. Conveniently located with easy access to Westpark Tollway, FM 1093, Grand Parkway, FM 723 and US 59/I-69, providing convenient connectivity to Katy, Sugar Land, Richmond and Houston.

Monthly Payment Calculator


© 2026 Houston Realtors Information Service, Inc. All rights reserved. All information provided is deemed reliable but is not guaranteed and should be independently verified. IDX information is provided exclusively for consumers' personal, non-commercial use and may not be used for any purpose other than to identify prospective properties consumers may be interested in purchasing. Data last updated 2026-10-11T23:15:55.633.
www.umbrellarealtytx.com/homes/180316182
Print Image

10615 Lighthouse Peak Trace Richmond, TX 77406

  • Price: $614,900
  • Status: Active
  • On Site: 51 Days
  • Updated: 17 min ago
  • MLS #: 57068576
5
Beds
4
Baths
1
½ Baths
0.2
Acres
3,787
SQFT
$162
$/SQFT
2024
Built
Neighborhood:
Candela
County:
Fort Bend
Area:
37 - Ft. Bend West
Elementary School:
Terrell Elementary School (Lamar)
Middle School:
Banks Middle School
High School:
Tomas High School (Lamar)
School District:
Lamar Consolidated
Property Description
Located on a large lot, this beautifully maintained home offers a like-new presentation with thoughtful custom upgrades throughout. The kitchen makes a stylish statement with custom-painted cabinetry, sophisticated gold hardware, and coordinating light fixtures that add a refined touch. The living area features a striking custom accent wall surrounding the fireplace, complete with a custom mantle that creates an inviting focal point. Throughout the home, additional custom accent walls and detailed trim work add character, dimension, and a personalized designer feel to multiple rooms. The spacious lot provides plenty of outdoor potential, while the modern design offers comfort and functionality. Meticulously cared for and in like-new condition, this home is truly move-in ready. Conveniently located with easy access to Westpark Tollway, FM 1093, Grand Parkway, FM 723 and US 59/I-69, providing convenient connectivity to Katy, Sugar Land, Richmond and Houston.
Exterior Features

Architectural Style Traditional Attached Garage YN Yes Exterior Features Fully Fenced Fence Private Yard Fencing Back Yard Foundation Details Slab Garage YN Yes Parking Features Attached Garage Garage Door Opener Tandem Pool Private YN No Roof Composition Window Features Low- Emissivity Windows

Interior Features

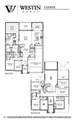
Appliances Dishwasher Electric Oven Gas Cooktop Disposal Microwave Cooling Central Air Electric Attic Fan Cooling YN Yes Flooring Carpet Tile Heating Central Gas Heating YN Yes Interior Features Double Vanity En Suite Bathroom Full Bath on Main Level High Ceilings Kitchen Island Kitchen / Family Room Combo Bath in Primary Bedroom Main Level Primary Separate Shower Two Bedrooms Down Vanity Walk- In Pantry Walk- In Closet(s) Ceiling Fan(s) Programmable Thermostat Laundry Features Washer Hookup Electric Dryer Hookup Gas Dryer Hookup Levels Two Rooms Media Room (Second Level) Office (First Level) Game Room (Second Level) Family Room (First Level) Dining Room (First Level) Bedroom (Second Level) Bedroom (First Level) Bedroom (Second Level) Bedroom (Second Level) Primary Bedroom (First Level) Rooms Total 10

Property Features

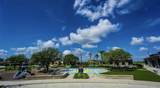
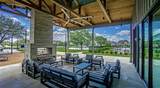
Association Fee 750 Association Fee Frequency Annually Association Name Sterling Association Services Association Phone 832-678-4500 Association YN Yes Builder Name Westin Homes Building Area Total 3787 Community Features Community Pool Master Planned Community Construction Materials Brick Cement Siding Stone Disclosures Municipal Utility District Disclosure Green Building Verification Type Environments For Living Green Energy Efficient Radiant Attic Barrier HVAC Insulation Lighting Roof Thermostat Windows Lease Considered YN No List AOR Houston Association of Realtors Listing Terms Cash Conventional FHA VA Loan Lot Features Subdivision New Construction YN No Property Sub Type Detached Public Survey Section 9 Security Features Security System Owned Smoke Detector(s) Sewer Public Sewer Special Listing Conditions Short Sale Tax Annual Amount 20033 Tax Legal Description CANDELA SEC 9 BLOCK 3 LOT 4 Tax Year 2025 Water Source Public

Listing information © 2026 Houston Association of REALTORS® MLS.
Listing courtesy of eXp Realty LLC: .


© 2026 Houston Realtors Information Service, Inc. All rights reserved. All information provided is deemed reliable but is not guaranteed and should be independently verified. IDX information is provided exclusively for consumers' personal, non-commercial use and may not be used for any purpose other than to identify prospective properties consumers may be interested in purchasing. Data last updated 2026-10-11T23:15:55.633.
 
https://bt-photos.global.ssl.fastly.net/harmls/orig_boomver_1_57068576-2.jpg https://bt-photos.global.ssl.fastly.net/harmls/orig_boomver_1_57068576-2.jpg https://bt-photos.global.ssl.fastly.net/harmls/orig_boomver_1_57068576-2.jpg
Logo
Umbrella Realty
4606 FM 1960 W Ste 340
Houston TX, 77069