Skip To Content

10610 Chevy Chase Drive

Houston, TX 77042
  • $582,500
  • STATUS: Active
  • ON SITE: 52 Days
  • MLS #: 23089429
UPDATED: 17 min ago
$582,500
  • 3
    BEDS
  • 0.23
    ACRES
  • 2
    BATHS
  • 0
    1/2 BATHS
  • 2,240
    SQFT
  • $260
    $/SQFT
Neighborhood:
Type:
Single-Family Home
Built:
1962
County:
Area:

School Information

Middle School:
High School:
School District:

Description

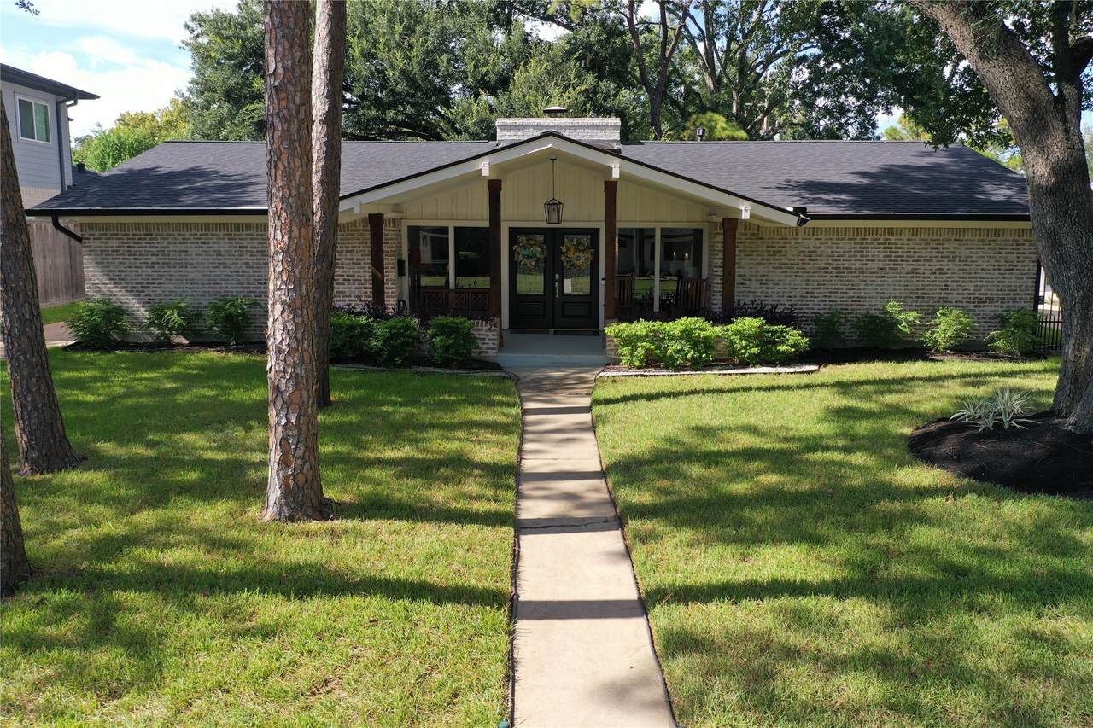
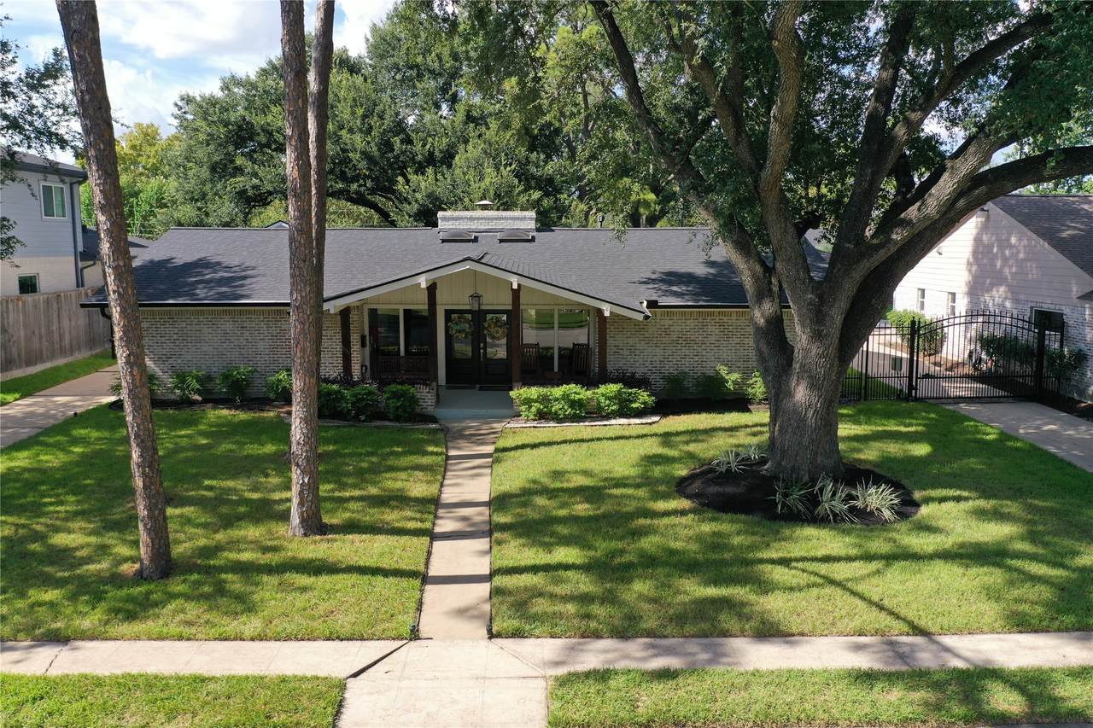
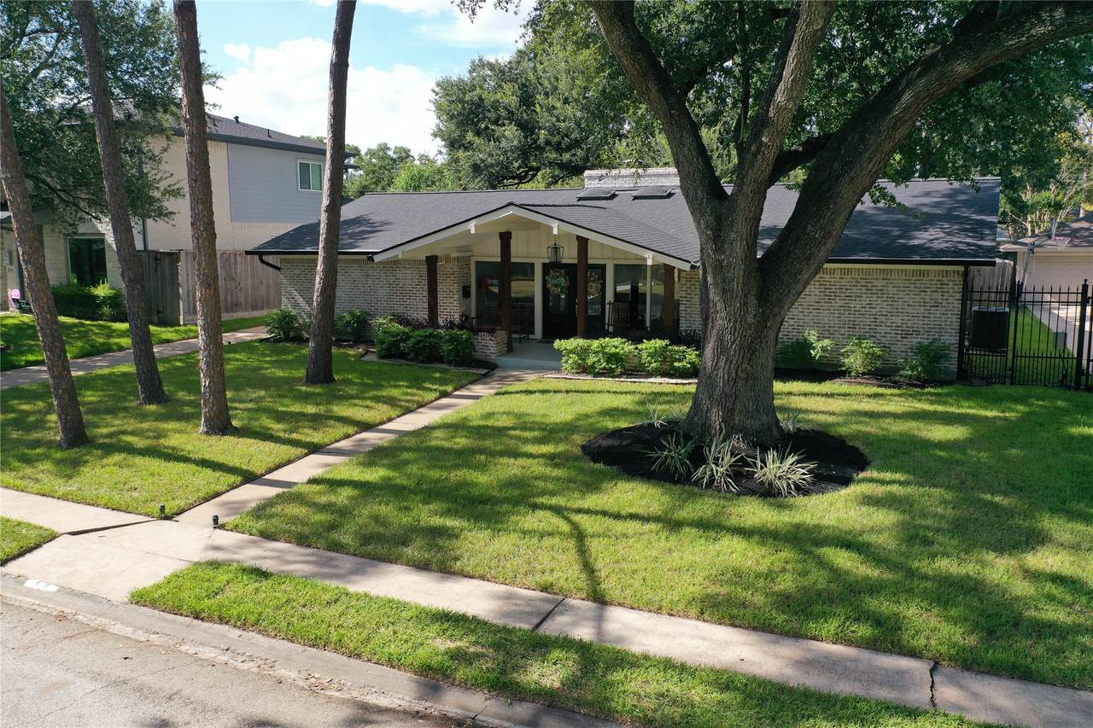
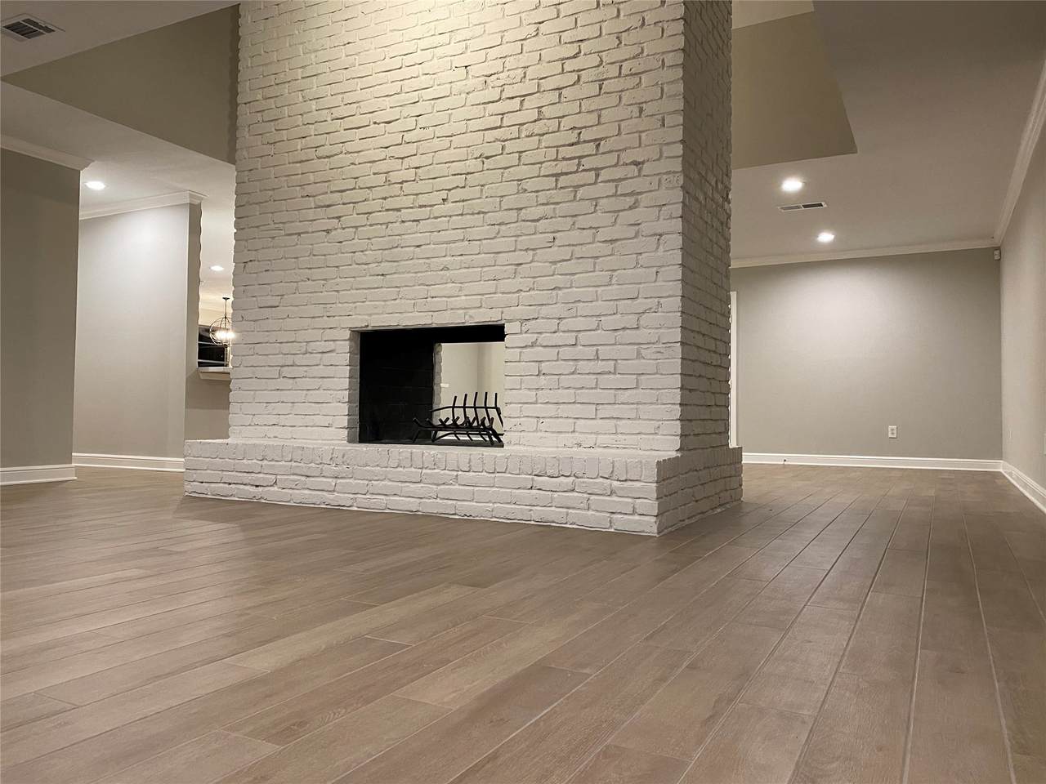
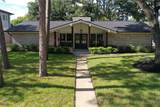
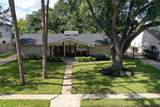
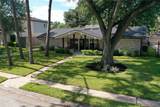
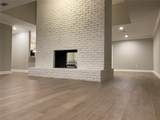
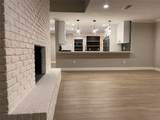
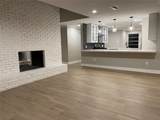
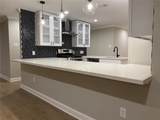
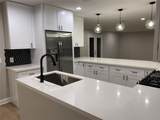
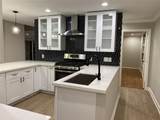
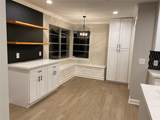
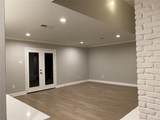
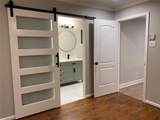
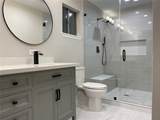
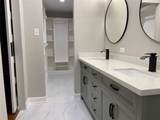
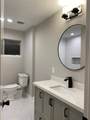
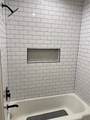
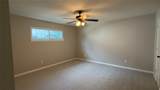
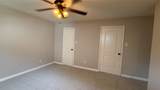
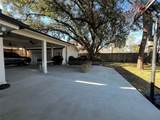
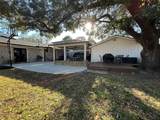
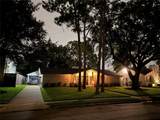
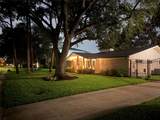
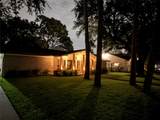
Located in the coveted, quiet, tree-filled neighborhood of Walnut Bend, this beautiful home is shrouded in shade by majestic oak and towering pine trees. Thoroughly updated inside and out, the home is completely move-in ready. The open-concept living spaces are flooded with natural light via numerous over-sized windows and skylights. With spacious bedrooms, the primary boasts a gorgeous en-suite bath and large walk-in closet and huge secondary bedrooms each offer 2 large walk-in closets. The second bathroom is roomy and has a big linen closet…great storage option. A giant, double-sided fireplace boldly welcomes guests and provides warm and cozy comfort on those seldom cold winter days. A remote-controlled driveway gate provides added privacy and security to this amazing home, and the large carport offers extra covered parking and a nice spot to hang out and enjoy the awesome backyard. This one is a must-see ASAP...it's ready and waiting for a new family to come love it!

Monthly Payment Calculator


© 2026 Houston Realtors Information Service, Inc. All rights reserved. All information provided is deemed reliable but is not guaranteed and should be independently verified. IDX information is provided exclusively for consumers' personal, non-commercial use and may not be used for any purpose other than to identify prospective properties consumers may be interested in purchasing. Data last updated 2026-10-12T08:15:33.193.
www.umbrellarealtytx.com/homes/180346008
Print Image

10610 Chevy Chase Drive Houston, TX 77042

  • Price: $582,500
  • Status: Active
  • On Site: 52 Days
  • Updated: 17 min ago
  • MLS #: 23089429
3
Beds
2
Baths
0
½ Baths
0.23
Acres
2,240
SQFT
$260
$/SQFT
1962
Built
Neighborhood:
Walnut Bend
County:
Harris
Area:
31 - West
Elementary School:
Walnut Bend Elementary School (Houston)
Middle School:
Revere Middle School
High School:
Westside High School
School District:
Houston
Property Description
Located in the coveted, quiet, tree-filled neighborhood of Walnut Bend, this beautiful home is shrouded in shade by majestic oak and towering pine trees. Thoroughly updated inside and out, the home is completely move-in ready. The open-concept living spaces are flooded with natural light via numerous over-sized windows and skylights. With spacious bedrooms, the primary boasts a gorgeous en-suite bath and large walk-in closet and huge secondary bedrooms each offer 2 large walk-in closets. The second bathroom is roomy and has a big linen closet…great storage option. A giant, double-sided fireplace boldly welcomes guests and provides warm and cozy comfort on those seldom cold winter days. A remote-controlled driveway gate provides added privacy and security to this amazing home, and the large carport offers extra covered parking and a nice spot to hang out and enjoy the awesome backyard. This one is a must-see ASAP...it's ready and waiting for a new family to come love it!
Exterior Features

Architectural Style Ranch Attached Garage YN No Carport Spaces 2 Carport YN Yes Exterior Features Deck Fully Fenced Fence Porch Patio Fencing Back Yard Foundation Details Slab Garage YN Yes Parking Features Additional Parking Detached Carport Detached Electric Gate Garage Patio And Porch Features Deck Patio Porch Pool Features Association Pool Private YN No Roof Composition

Interior Features

Appliances Dishwasher Gas Cooktop Disposal Gas Oven Microwave Dryer Refrigerator Washer Cooling Central Air Electric Cooling YN Yes Fireplace Features Wood Burning Fireplace YN Yes Fireplaces Total 1 Flooring Carpet Engineered Hardwood Tile Heating Central Electric Heating YN Yes Interior Features Crown Molding Double Vanity En Suite Bathroom Granite Counters Kitchen / Family Room Combo Main Level Primary Self-closing Cabinet Doors Self-closing Drawers Shower Only Tub Shower Walk- In Closet(s) Ceiling Fan(s) Laundry Features Washer Hookup Electric Dryer Hookup Levels One Rooms Bedroom (First Level) Bedroom (First Level) Primary Bedroom (First Level) Rooms Total 3

Property Features

Association Amenities Basketball Court Clubhouse Meeting / Banquet / Party Room Party Room Picnic Area Playground Pickleball Park Pool Security Tennis Court(s) Trash Guard Association Fee 1080 Association Fee Frequency Annually Association Fee Includes Clubhouse Recreation Facilities Association Name Genesis Community Management Association Phone 713-953-0808 Association YN Yes Building Area Total 2240 Community Features Community Pool Construction Materials Brick Direction Faces South Disclosures Owner Is Listing Agent Lease Considered YN No List AOR Houston Association of Realtors Listing Terms Cash Conventional FHA VA Loan Lot Features Subdivision New Construction YN No Property Sub Type Detached Public Survey Section 02 Road Surface Type Asphalt Security Features Security Gate Smoke Detector(s) Sewer Public Sewer Tax Annual Amount 7483 Tax Legal Description LT 13 BLK 11 WALNUT BEND SEC 2 Tax Year 2025 Water Source Public

Listing information © 2026 Houston Association of REALTORS® MLS.
Listing courtesy of Realty World Homes & Estates: .


© 2026 Houston Realtors Information Service, Inc. All rights reserved. All information provided is deemed reliable but is not guaranteed and should be independently verified. IDX information is provided exclusively for consumers' personal, non-commercial use and may not be used for any purpose other than to identify prospective properties consumers may be interested in purchasing. Data last updated 2026-10-12T08:15:33.193.
 
https://bt-photos.global.ssl.fastly.net/harmls/1280_boomver_1_23089429-2.jpg https://bt-photos.global.ssl.fastly.net/harmls/1280_boomver_1_23089429-2.jpg https://bt-photos.global.ssl.fastly.net/harmls/1280_boomver_1_23089429-2.jpg
Logo
Umbrella Realty
4606 FM 1960 W Ste 340
Houston TX, 77069