



Skip To Content

10502 Watershed Drive

Rosharon, TX 77583
  • $344,990
  • STATUS: Active
  • ON SITE: 53 Days
  • MLS #: 11319165
UPDATED: 50 min ago
$344,990
  • 4
    BEDS
  • 0.21
    ACRES
  • 2
    BATHS
  • 1
    1/2 BATHS
  • 2,551
    SQFT
  • $135
    $/SQFT
Neighborhood:
Type:
Single-Family Home
Built:
2023
County:

School Information

Elementary School:
Middle School:
School District:

Description

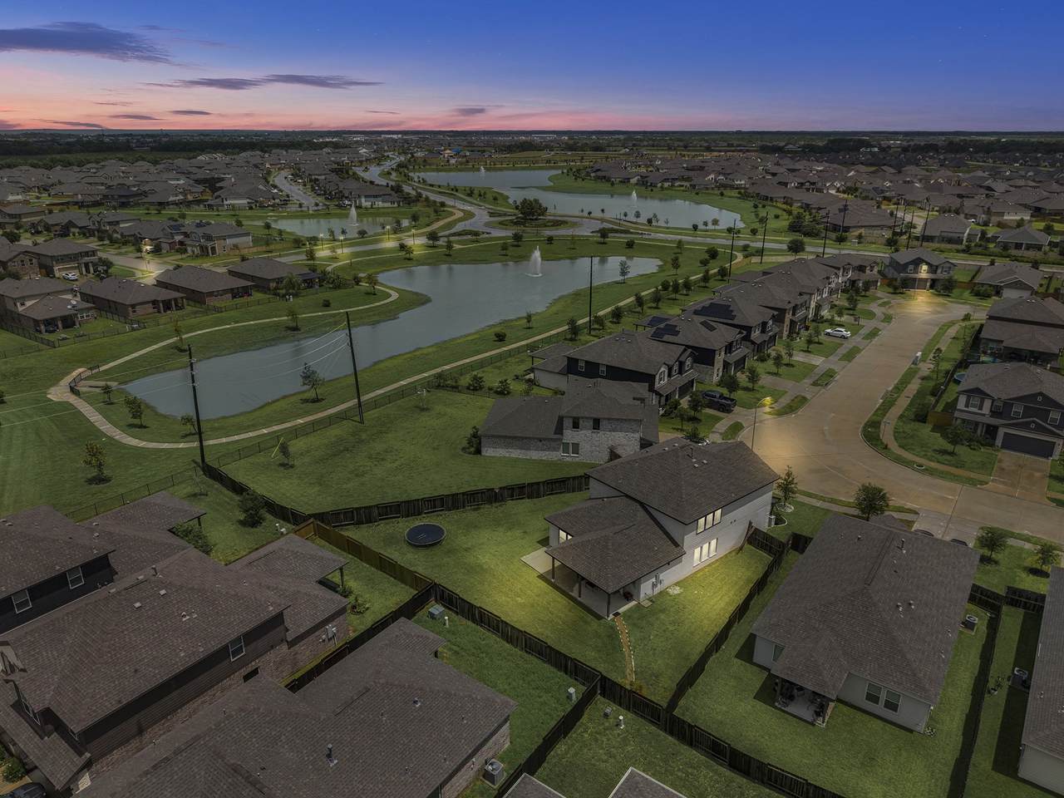
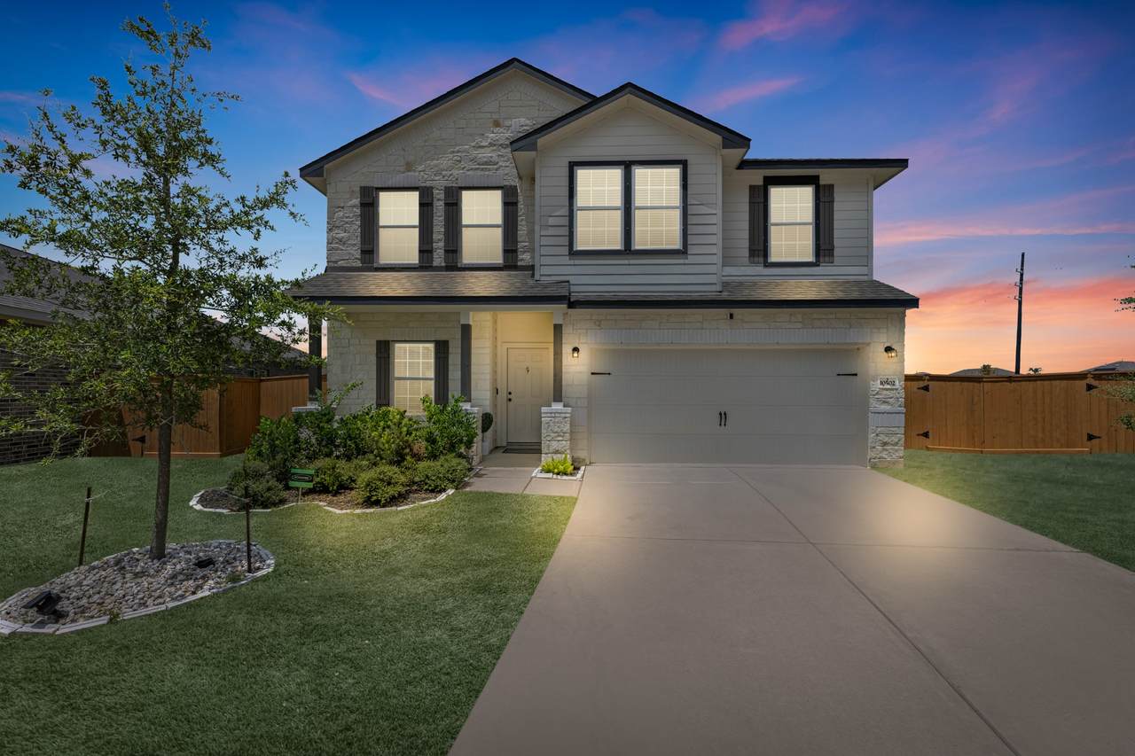
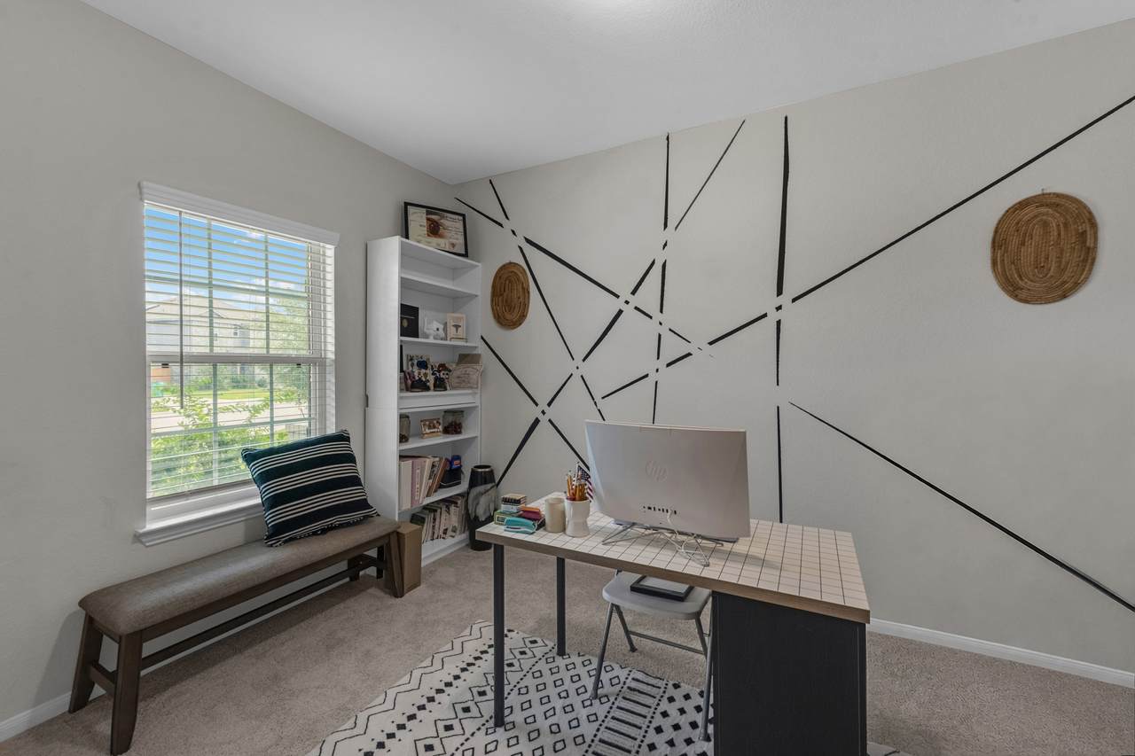
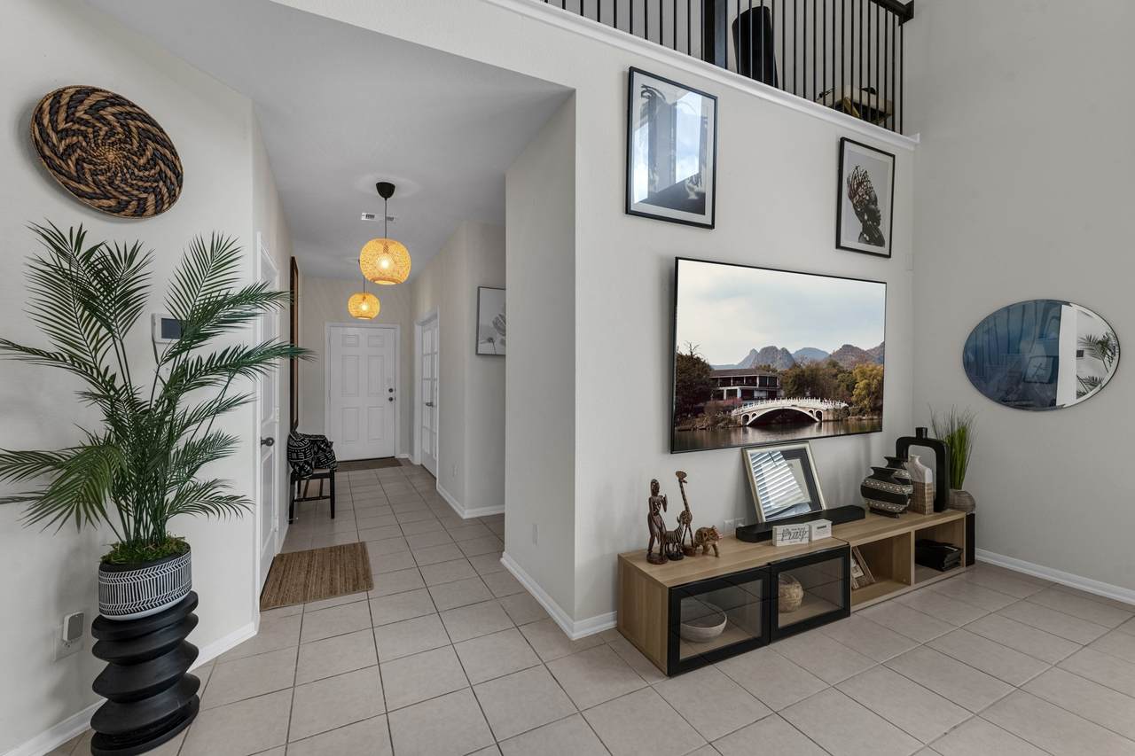
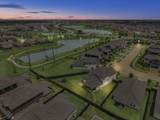
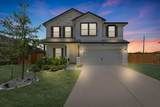
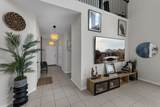
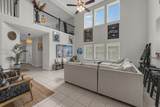
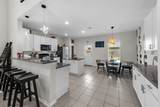
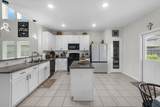
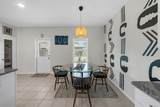
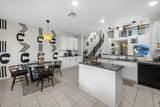
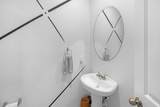
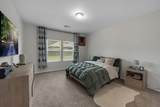
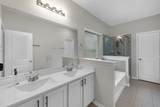
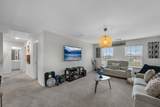
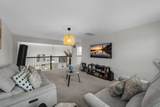
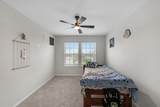
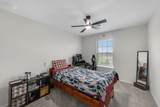
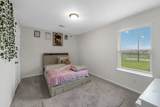
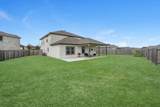
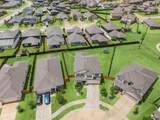
Welcome to this beautiful 4-bedroom, 2.5-bath home in the desirable Sierra Vista West community! Built in 2023, this practically new home offers over 2,500 sq. ft. of living space on an impressive 9,000+ sq. ft. lot. The thoughtfully designed floor plan features a private home office, a spacious primary suite downstairs, and an open-concept kitchen, dining, and living area with a great flow for everyday living and entertaining. Upstairs, you'll find a versatile game room along with three generously sized secondary bedrooms. The home also includes the remaining builder foundation warranty for added peace of mind. Zoned to Alvin ISD and conveniently located near Highway 288, offering easy access for commuting into Houston, shopping, dining, and more. With plenty of space inside and out, this move-in-ready home has so much to offer!

Monthly Payment Calculator


© 2026 Houston Realtors Information Service, Inc. All rights reserved. All information provided is deemed reliable but is not guaranteed and should be independently verified. IDX information is provided exclusively for consumers' personal, non-commercial use and may not be used for any purpose other than to identify prospective properties consumers may be interested in purchasing. Data last updated 2026-10-12T07:16:20.537.
www.umbrellarealtytx.com/homes/180299471
Print Image

10502 Watershed Drive Rosharon, TX 77583

  • Price: $344,990
  • Status: Active
  • On Site: 53 Days
  • Updated: 50 min ago
  • MLS #: 11319165
4
Beds
2
Baths
1
½ Baths
0.21
Acres
2,551
SQFT
$135
$/SQFT
2023
Built
Neighborhood:
Sierra Vista West
County:
Brazoria
Area:
5 - Brazoria County
Elementary School:
Nichols Mock Elementary
Middle School:
Iowa Colony Junior High
High School:
Iowa Colony High School
School District:
Alvin
Property Description
Welcome to this beautiful 4-bedroom, 2.5-bath home in the desirable Sierra Vista West community! Built in 2023, this practically new home offers over 2,500 sq. ft. of living space on an impressive 9,000+ sq. ft. lot. The thoughtfully designed floor plan features a private home office, a spacious primary suite downstairs, and an open-concept kitchen, dining, and living area with a great flow for everyday living and entertaining. Upstairs, you'll find a versatile game room along with three generously sized secondary bedrooms. The home also includes the remaining builder foundation warranty for added peace of mind. Zoned to Alvin ISD and conveniently located near Highway 288, offering easy access for commuting into Houston, shopping, dining, and more. With plenty of space inside and out, this move-in-ready home has so much to offer!
Exterior Features

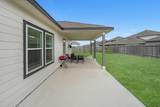
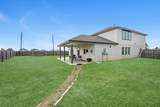
Architectural Style Traditional Attached Garage YN Yes Exterior Features Covered Patio Fence Patio Private Yard Fencing Back Yard Foundation Details Slab Garage YN Yes Parking Features Attached Garage Garage Door Opener Patio And Porch Features Covered Deck Patio Pool Private YN No Roof Composition Window Features Window Coverings

Interior Features

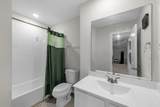
Appliances Dishwasher Free- Standing Range Disposal Gas Oven Gas Range Microwave Oven Cooling Central Air Electric Cooling YN Yes Flooring Carpet Tile Heating Central Gas Heating YN Yes Interior Features Granite Counters High Ceilings Window Treatments Ceiling Fan(s) Programmable Thermostat Laundry Features Washer Hookup Electric Dryer Hookup Levels Two Rooms Bedroom (Second Level) Bedroom (Second Level) Bathroom (Second Level) Bedroom (Second Level) Game Room (Second Level) Primary Bathroom (First Level) Primary Bedroom (First Level) Bathroom (First Level) Breakfast Room/Nook (First Level) Kitchen (First Level) Family Room (First Level) Utility Room (First Level) Office (First Level) Rooms Total 13

Property Features

Association Fee 1250 Association Fee Frequency Annually Association Name Sierra Vista HOA Association Phone 346-476-7021 Association YN Yes Builder Name Castle Rock Building Area Total 2551 Community Features Master Planned Community Curbs Construction Materials Brick Cement Siding Stone Disclosures Municipal Utility District Disclosure Exclusions Water softener Green Energy Efficient Thermostat Lease Considered YN No List AOR Houston Association of Realtors Listing Terms Cash Conventional FHA VA Loan Lot Features Subdivision New Construction YN No Property Sub Type Detached Public Survey Section 04 Road Surface Type Concrete Security Features Smoke Detector(s) Sewer Public Sewer Tax Annual Amount 11205 Tax Legal Description SIERRA VISTA WEST SEC 4 ( A0329 LAV NAV CO) BLK 1 LOT 22 Tax Year 2025 Water Source Public

Listing information © 2026 Houston Association of REALTORS® MLS.
Listing courtesy of Turner Mangum,LLC: .


© 2026 Houston Realtors Information Service, Inc. All rights reserved. All information provided is deemed reliable but is not guaranteed and should be independently verified. IDX information is provided exclusively for consumers' personal, non-commercial use and may not be used for any purpose other than to identify prospective properties consumers may be interested in purchasing. Data last updated 2026-10-12T07:16:20.537.
 
https://bt-photos.global.ssl.fastly.net/harmls/1280_boomver_1_11319165-2.jpg https://bt-photos.global.ssl.fastly.net/harmls/1280_boomver_1_11319165-2.jpg https://bt-photos.global.ssl.fastly.net/harmls/1280_boomver_1_11319165-2.jpg
Logo
Umbrella Realty
4606 FM 1960 W Ste 340
Houston TX, 77069