Skip To Content

104 Mesquite Street

Louise, TX 77455
  • $142,555
  • STATUS: Active
  • ON SITE: 112 Days
  • MLS #: 4954130
UPDATED: 17 min ago
$142,555
  • 3
    BEDS
  • 0.13
    ACRES
  • 2
    BATHS
  • 0
    1/2 BATHS
  • 1,080
    SQFT
  • $132
    $/SQFT
Neighborhood:
Type:
Single-Family Home
Built:
1950
County:

School Information

Elementary School:
Middle School:
High School:
School District:

Description

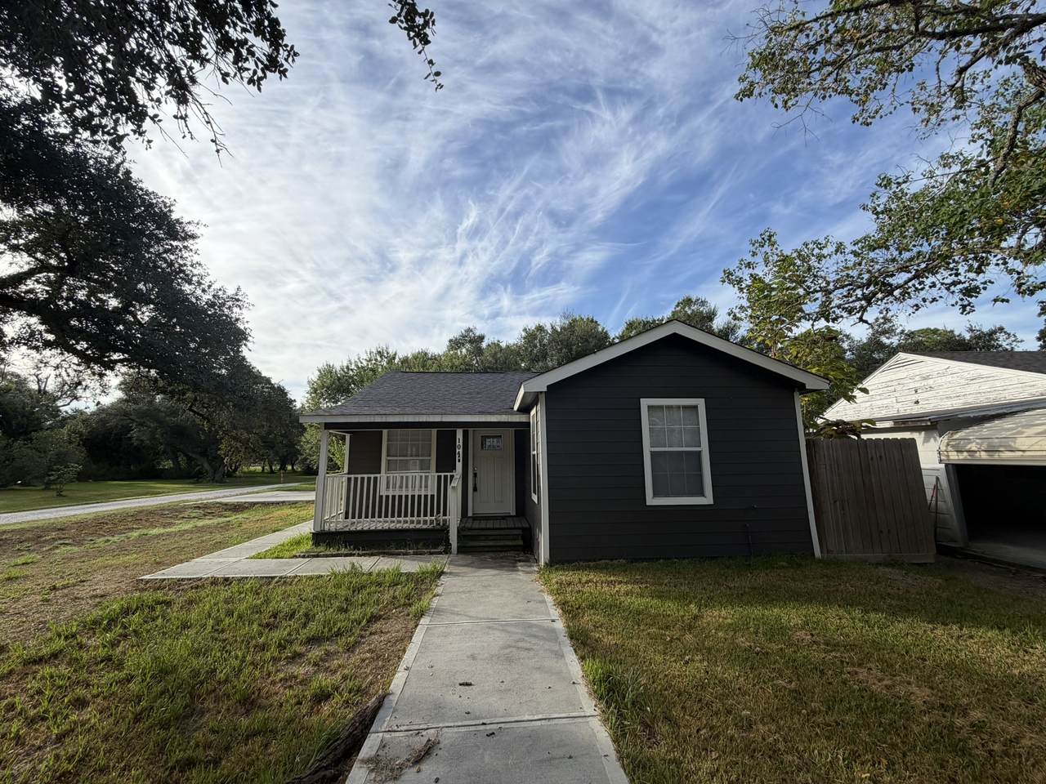
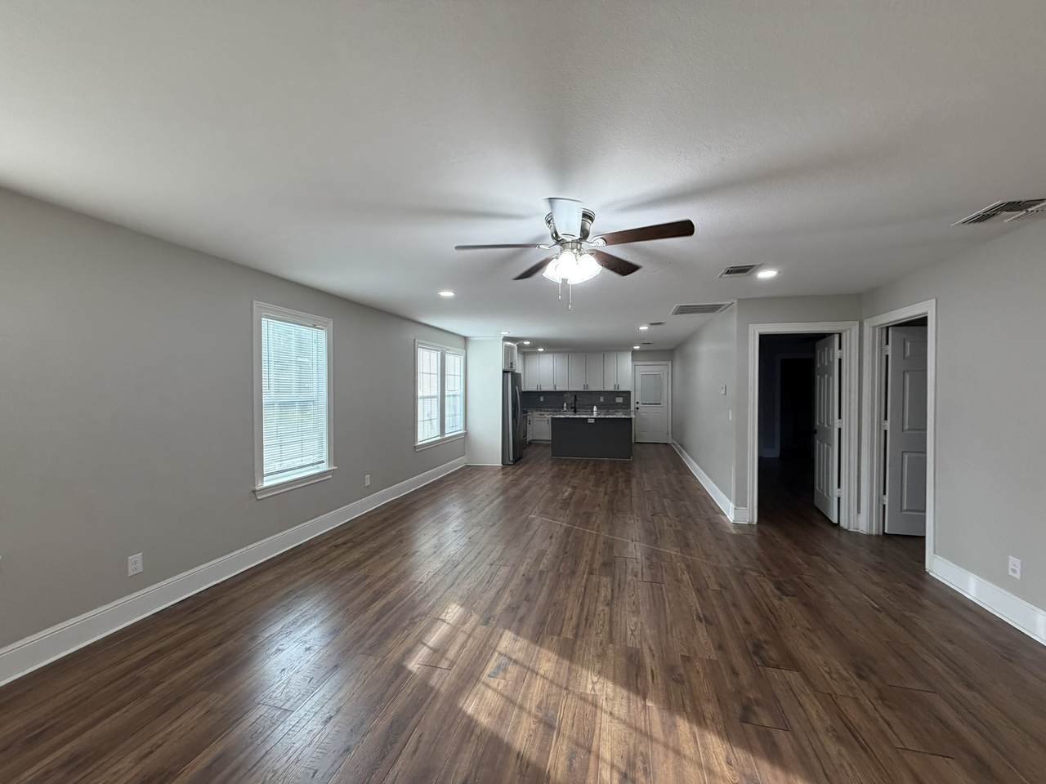
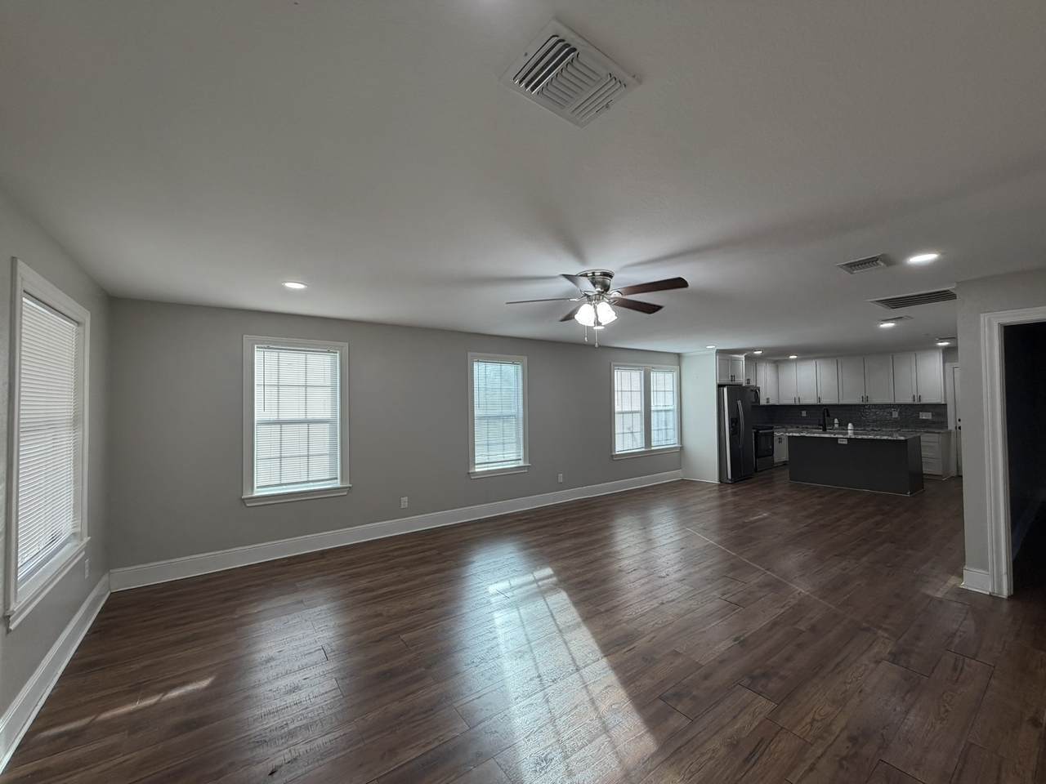
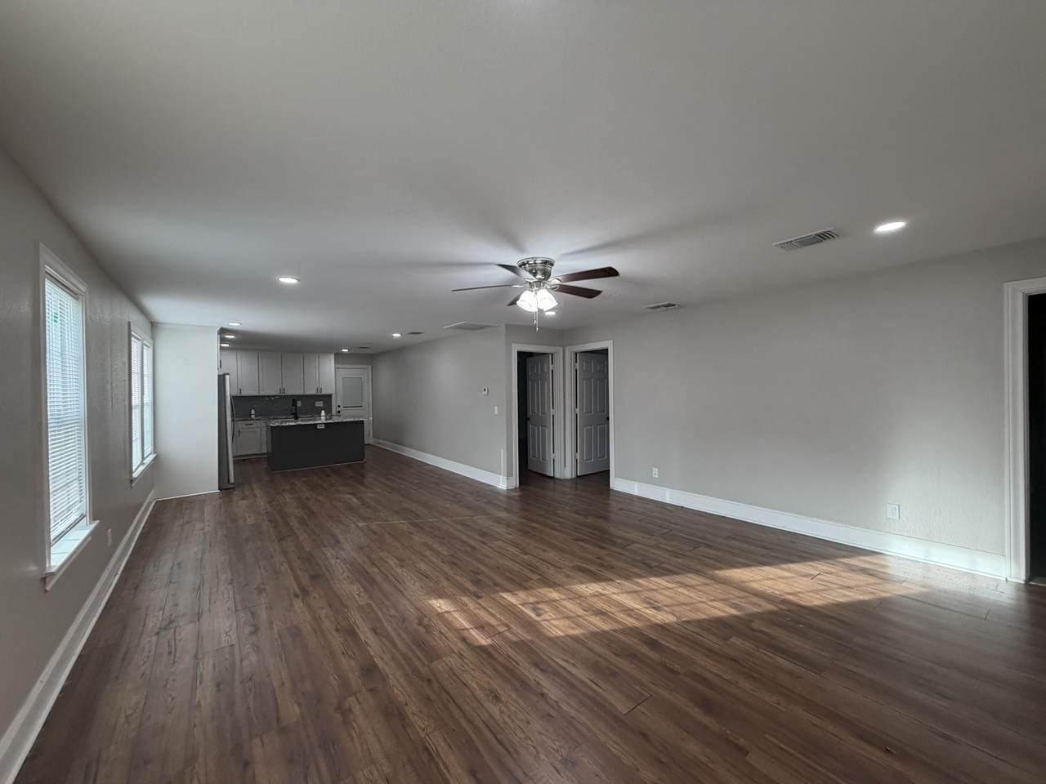
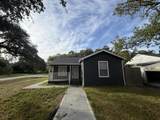
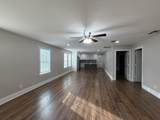
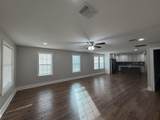
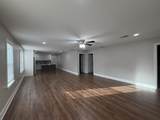
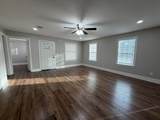
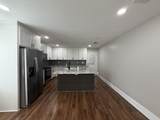
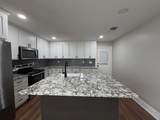
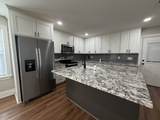
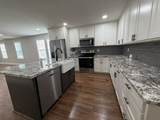
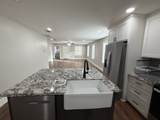
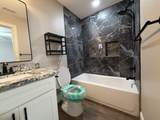
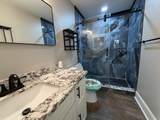
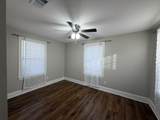
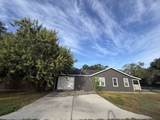
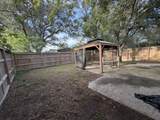
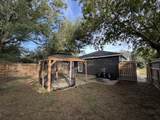
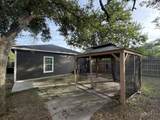
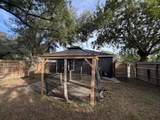
This 3-bedroom, 2-bathroom corner lot home, with attached single car garage and parking pad for two vehicles, offers comfort, functionality, and plenty of space. The updated kitchen, with farmhouse sink and stainless-steel appliances, opens to the dining and living areas, creating the perfect open concept floorplan. New interior and exterior paint bring this beauty to life, and the front porch waits for you and your family to enjoy. This home is ready for its new owners to begin making lasting memories. Property sold "AS-IS" without contingencies, repairs, warranties, guarantees or representation as to listing accuracy, property information, photo or other depiction included or described herein.

Monthly Payment Calculator


© 2026 Houston Realtors Information Service, Inc. All rights reserved. All information provided is deemed reliable but is not guaranteed and should be independently verified. IDX information is provided exclusively for consumers' personal, non-commercial use and may not be used for any purpose other than to identify prospective properties consumers may be interested in purchasing. Data last updated 2026-10-09T00:17:30.783.
www.umbrellarealtytx.com/homes/177927736
Print Image

104 Mesquite Street Louise, TX 77455

  • Price: $142,555
  • Status: Active
  • On Site: 112 Days
  • Updated: 17 min ago
  • MLS #: 4954130
3
Beds
2
Baths
0
½ Baths
0.13
Acres
1,080
SQFT
$132
$/SQFT
1950
Built
Neighborhood:
Oakdale
County:
Wharton
Area:
55 - Wharton County
Elementary School:
Louise Elementary School
Middle School:
Louise Junior High School
High School:
Louise High School
School District:
224 - Louise
Property Description
This 3-bedroom, 2-bathroom corner lot home, with attached single car garage and parking pad for two vehicles, offers comfort, functionality, and plenty of space. The updated kitchen, with farmhouse sink and stainless-steel appliances, opens to the dining and living areas, creating the perfect open concept floorplan. New interior and exterior paint bring this beauty to life, and the front porch waits for you and your family to enjoy. This home is ready for its new owners to begin making lasting memories. Property sold "AS-IS" without contingencies, repairs, warranties, guarantees or representation as to listing accuracy, property information, photo or other depiction included or described herein.
Exterior Features

Architectural Style Ranch Attached Garage YN Yes Foundation Details Other Garage YN Yes Parking Features Attached Garage Pool Private YN No Roof Other

Interior Features

Cooling Central Air Electric Cooling YN Yes Heating Central Electric Heating YN Yes Levels One Rooms Bedroom (First Level) Primary Bedroom (First Level) Bedroom (First Level) Rooms Total 3

Property Features

Building Area Total 1080 Construction Materials Other Disclosures None Lease Considered YN No List AOR Houston Association of Realtors Lot Features Other New Construction YN No Property Sub Type Detached Public Survey Section 0 Sewer Public Sewer Tax Annual Amount 1501 Tax Legal Description OAKDALE BLOCK 2 LOT 2 Tax Year 2025

Listing information © 2026 Houston Association of REALTORS® MLS.
Listing courtesy of Clark Realty: .


© 2026 Houston Realtors Information Service, Inc. All rights reserved. All information provided is deemed reliable but is not guaranteed and should be independently verified. IDX information is provided exclusively for consumers' personal, non-commercial use and may not be used for any purpose other than to identify prospective properties consumers may be interested in purchasing. Data last updated 2026-10-09T00:17:30.783.
 
https://bt-photos.global.ssl.fastly.net/harmls/1280_boomver_1_4954130-2.jpg https://bt-photos.global.ssl.fastly.net/harmls/1280_boomver_1_4954130-2.jpg https://bt-photos.global.ssl.fastly.net/harmls/1280_boomver_1_4954130-2.jpg
Logo
Umbrella Realty
4606 FM 1960 W Ste 340
Houston TX, 77069