Skip To Content

1034 Royal Oak Drive

Dickinson, TX 77539
  • $285,000
  • STATUS: Active
  • ON SITE: 50 Days
  • MLS #: 73841662
UPDATED: 11 min ago
$285,000
  • 3
    BEDS
  • 0.28
    ACRES
  • 2
    BATHS
  • 1
    1/2 BATHS
  • 1,961
    SQFT
  • $145
    $/SQFT
Neighborhood:
Type:
Single-Family Home
Built:
1960
County:

School Information

Elementary School:
Middle School:
High School:
School District:

Description

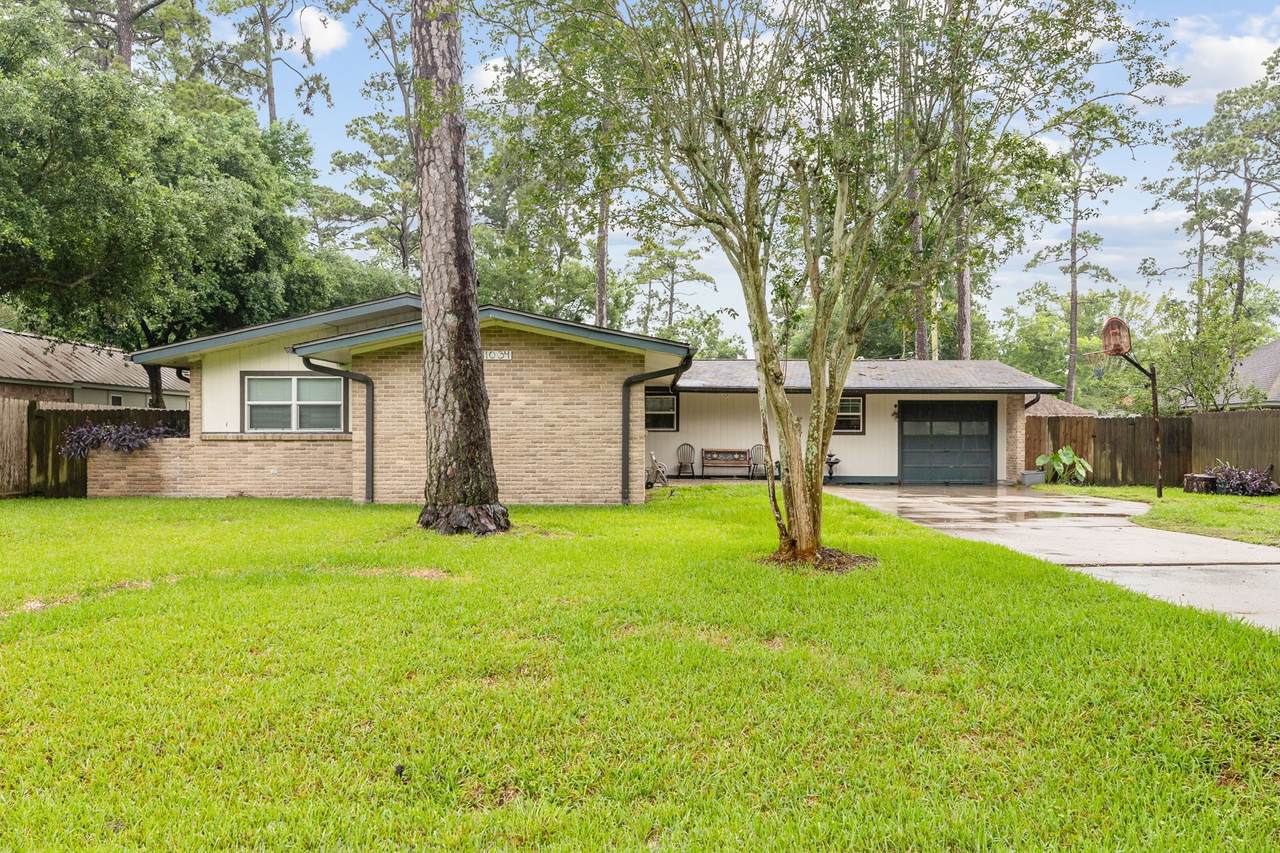
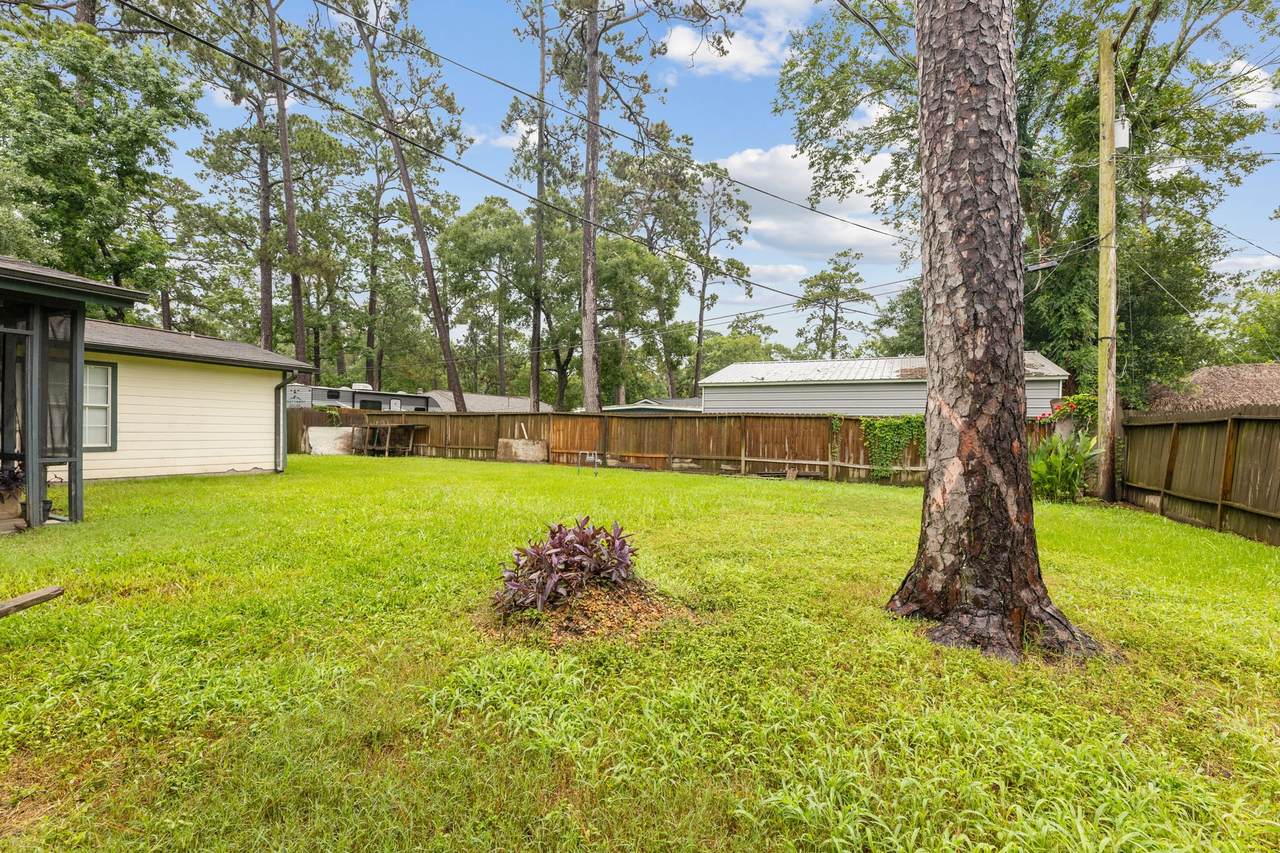
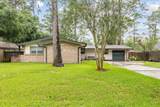
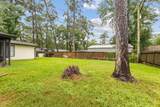
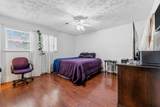
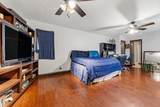
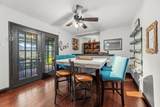
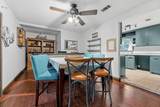
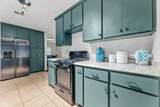
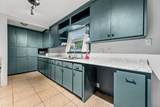
Nestled in a desirable neighborhood, this charming property boasts 3 bedrooms, 2.5 bathrooms, and a spacious backyard perfect for entertaining. The open-concept floor plan features a modern kitchen with stainless steel appliances and a cozy fireplace in the living room. Enjoy the convenience of a garage and proximity to local schools and parks. Don't miss the opportunity to make this house your home.

Monthly Payment Calculator


© 2026 Houston Realtors Information Service, Inc. All rights reserved. All information provided is deemed reliable but is not guaranteed and should be independently verified. IDX information is provided exclusively for consumers' personal, non-commercial use and may not be used for any purpose other than to identify prospective properties consumers may be interested in purchasing. Data last updated 2026-10-11T22:15:32.56.
www.umbrellarealtytx.com/homes/180367679
Print Image

1034 Royal Oak Drive Dickinson, TX 77539

  • Price: $285,000
  • Status: Active
  • On Site: 50 Days
  • Updated: 11 min ago
  • MLS #: 73841662
3
Beds
2
Baths
1
½ Baths
0.28
Acres
1,961
SQFT
$145
$/SQFT
1960
Built
Neighborhood:
Royal Oaks
County:
Galveston
Area:
33 - Galveston County
Elementary School:
Calder Road Elementary School
Middle School:
Lobit Middle School
High School:
Dickinson High School
School District:
Dickinson
Property Description
Nestled in a desirable neighborhood, this charming property boasts 3 bedrooms, 2.5 bathrooms, and a spacious backyard perfect for entertaining. The open-concept floor plan features a modern kitchen with stainless steel appliances and a cozy fireplace in the living room. Enjoy the convenience of a garage and proximity to local schools and parks. Don't miss the opportunity to make this house your home.
Exterior Features

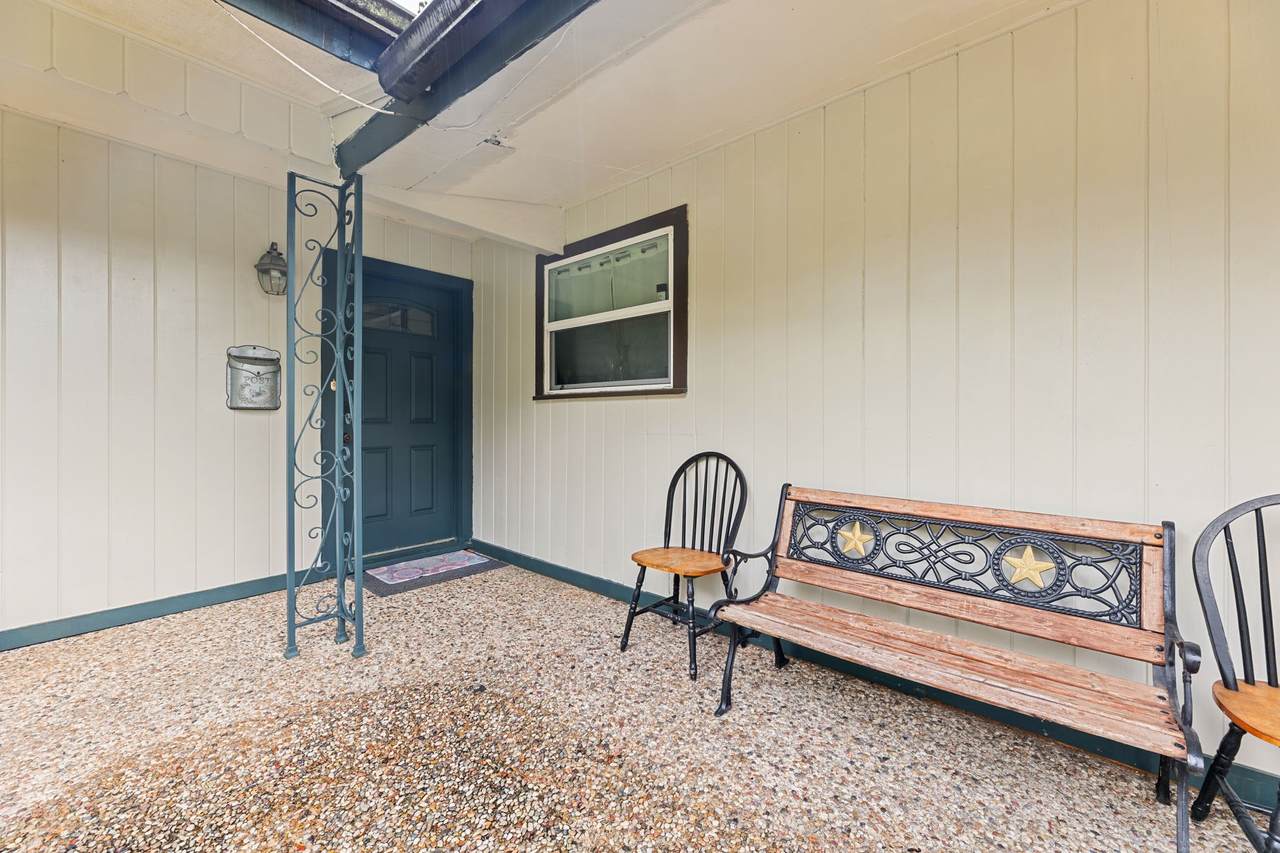
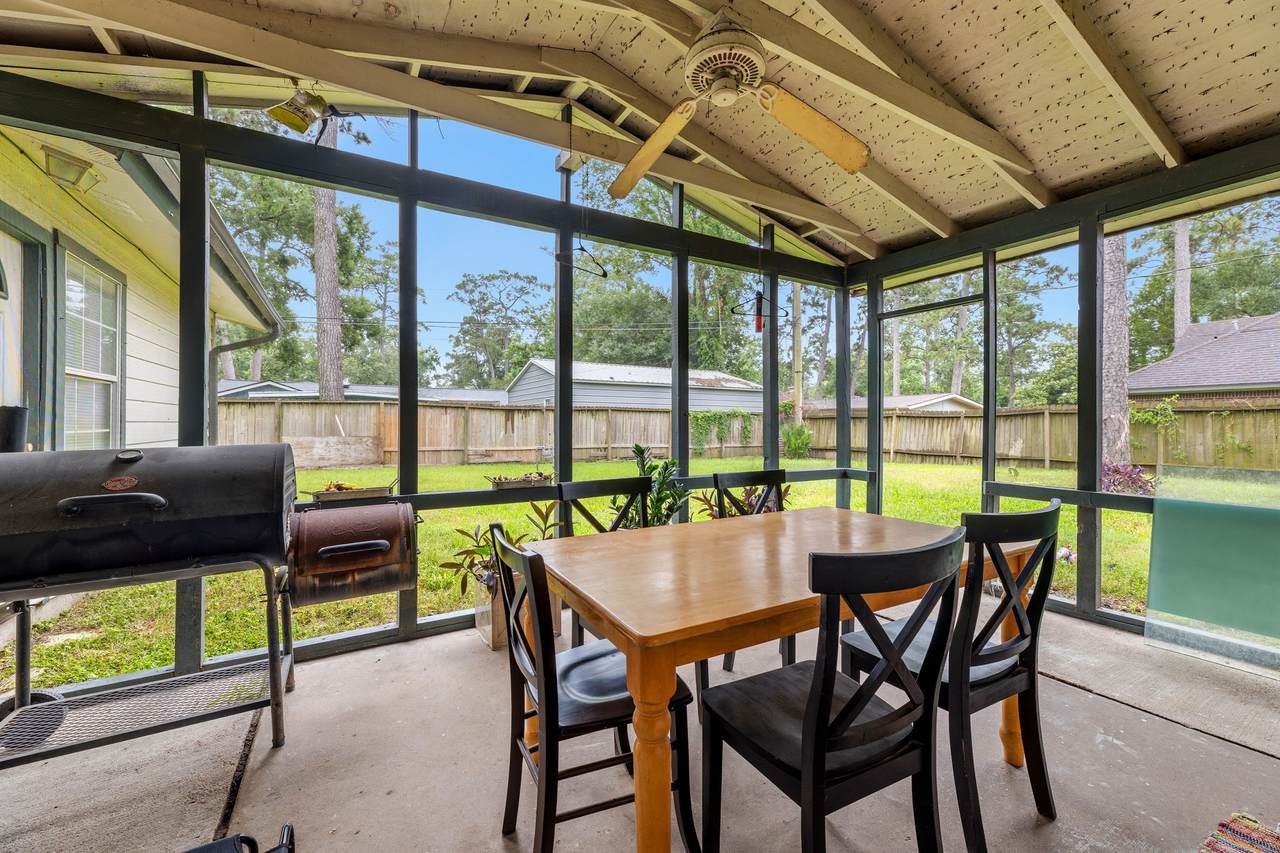
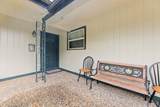
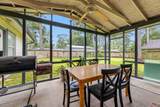
Architectural Style Traditional Attached Garage YN Yes Exterior Features Covered Patio Fence Porch Patio Fencing Back Yard Foundation Details Slab Garage YN Yes Parking Features Attached Garage Patio And Porch Features Covered Deck Patio Porch Pool Private YN No Roof Composition

Interior Features

Appliances Dishwasher Electric Oven Electric Range Disposal Microwave Cooling Central Air Electric Cooling YN Yes Heating Central Electric Heating YN Yes Interior Features All Bedrooms Down Laundry Features Washer Hookup Electric Dryer Hookup Levels One Rooms Total 5

Property Features

Building Area Total 1961 Construction Materials Brick Wood Siding Disclosures None Lease Considered YN No List AOR Houston Association of Realtors Listing Terms Cash Conventional FHA Lot Features Subdivision New Construction YN No Property Sub Type Detached Public Survey Section 0 Security Features Smoke Detector(s) Tax Annual Amount 6237 Tax Legal Description ABST 19 PERRY & AUSTIN SUR LOT 4 ROYAL OAKS Tax Year 2025 Water Source Public

Listing information © 2026 Houston Association of REALTORS® MLS.
Listing courtesy of Sykes Real Estate Group: .


© 2026 Houston Realtors Information Service, Inc. All rights reserved. All information provided is deemed reliable but is not guaranteed and should be independently verified. IDX information is provided exclusively for consumers' personal, non-commercial use and may not be used for any purpose other than to identify prospective properties consumers may be interested in purchasing. Data last updated 2026-10-11T22:15:32.56.
 
https://bt-photos.global.ssl.fastly.net/harmls/1280_boomver_1_73841662-2.jpg https://bt-photos.global.ssl.fastly.net/harmls/1280_boomver_1_73841662-2.jpg https://bt-photos.global.ssl.fastly.net/harmls/1280_boomver_1_73841662-2.jpg
Logo
Umbrella Realty
4606 FM 1960 W Ste 340
Houston TX, 77069