Skip To Content

10327 Sablebrook Lane

Houston, TX 77095
  • $455,000
  • STATUS: Active
  • ON SITE: 46 Days
  • MLS #: 31173383
UPDATED: 36 min ago
$455,000
  • 5
    BEDS
  • 0.17
    ACRES
  • 3
    BATHS
  • 1
    1/2 BATHS
  • 3,814
    SQFT
  • $119
    $/SQFT
Type:
Single-Family Home
Built:
2002
County:

School Information

Elementary School:
Middle School:
School District:

Description

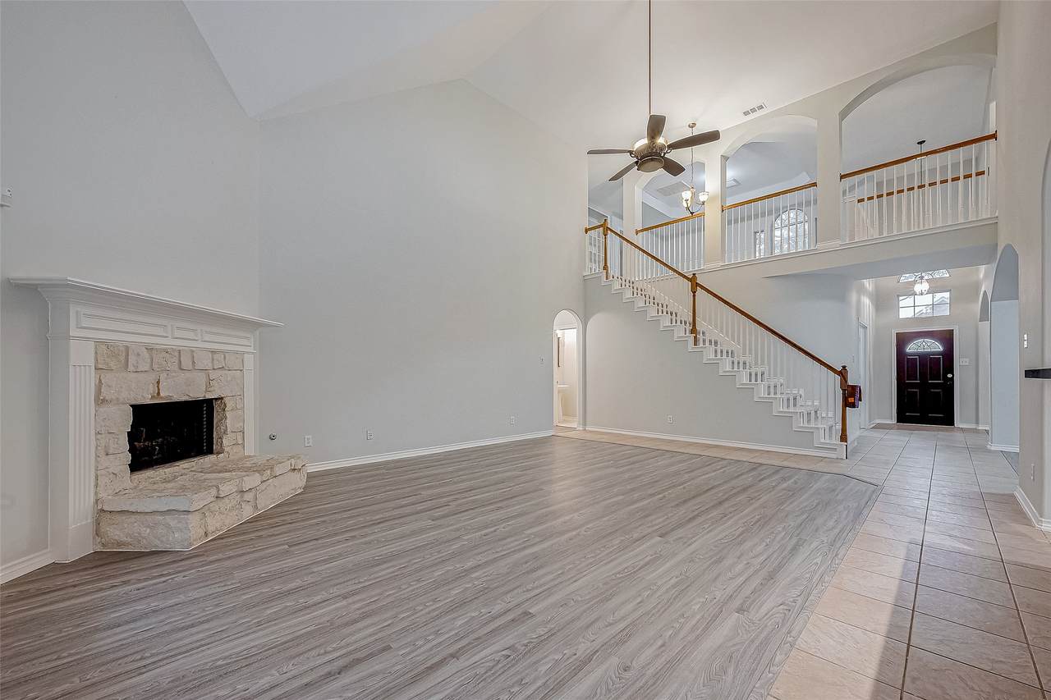
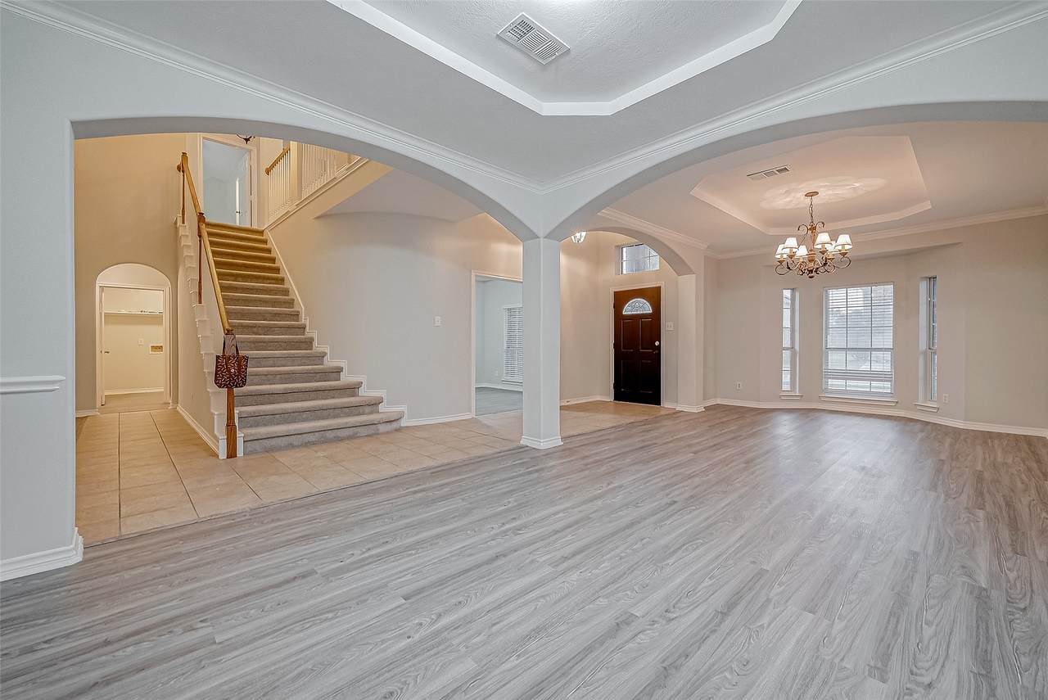
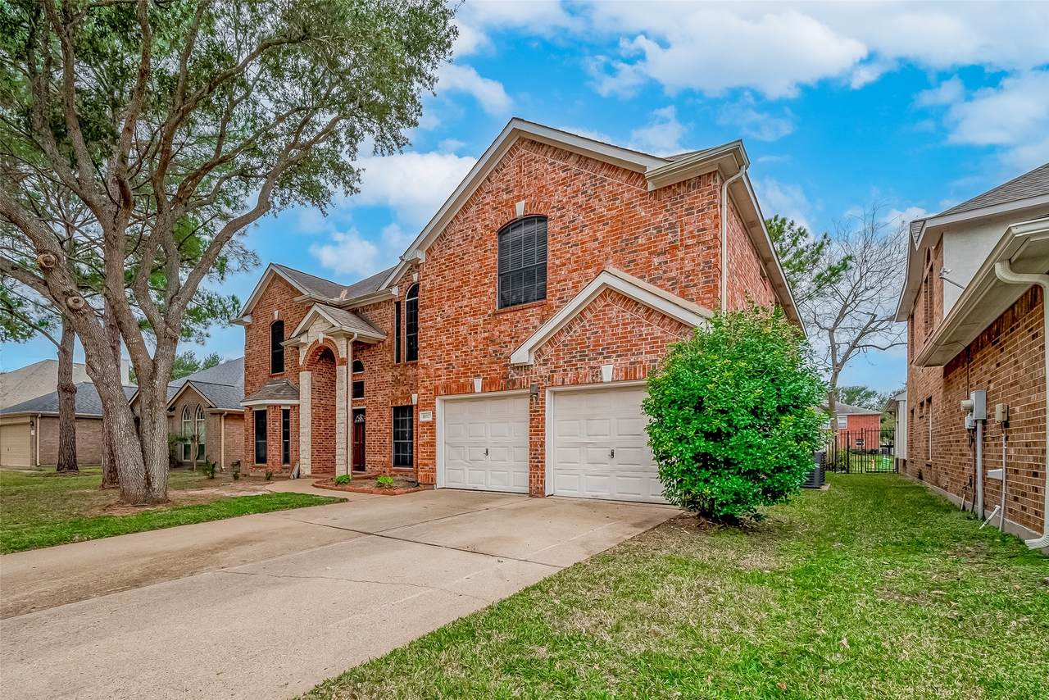
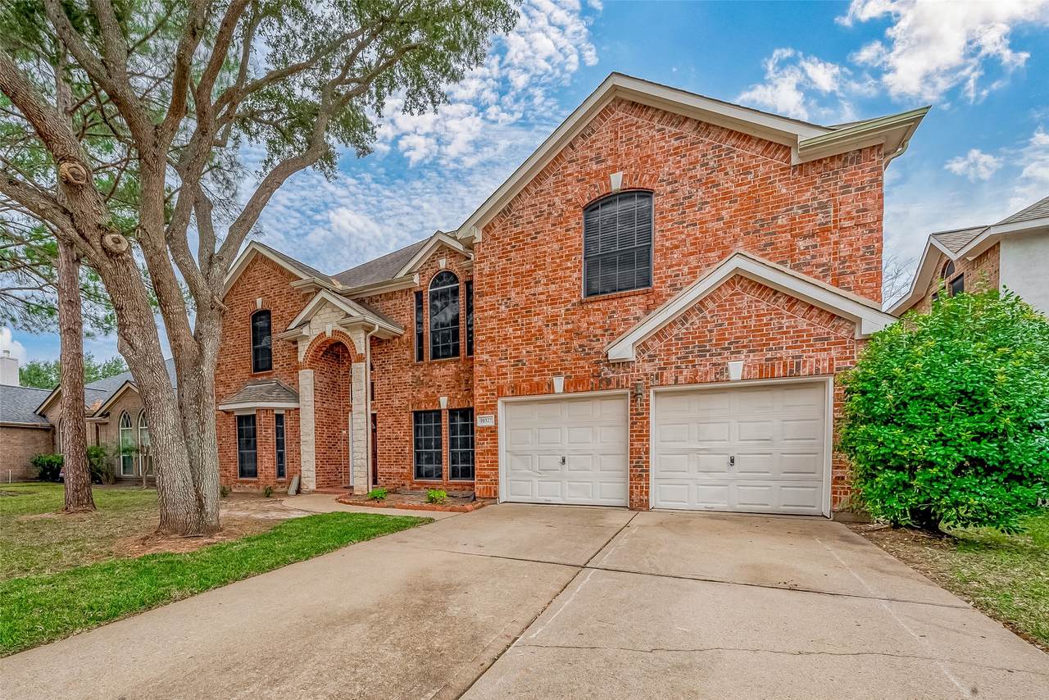
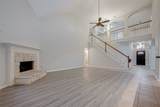
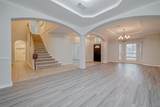
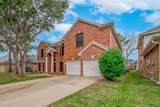
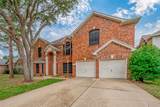
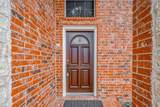
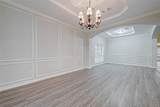
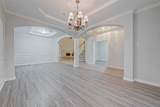
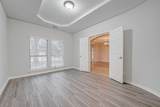
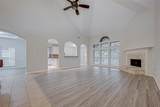
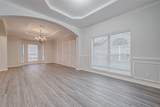
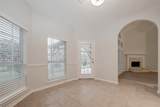
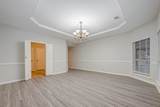
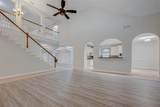
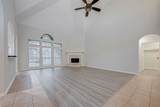
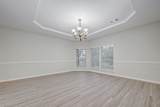
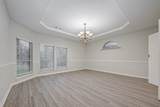
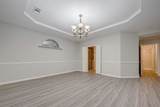
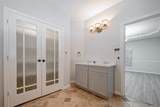
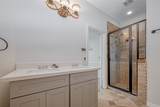
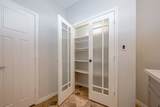
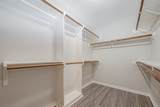
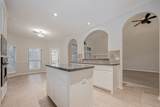
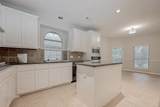
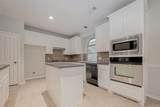
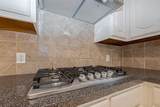
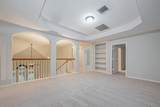
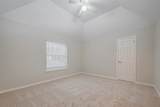
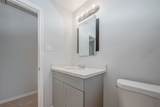
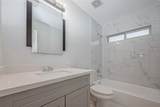
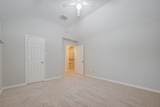
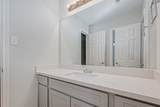
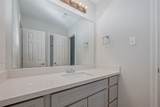
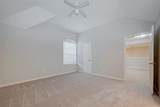
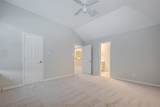
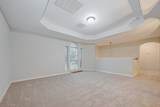
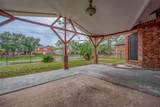
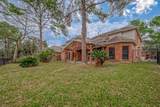
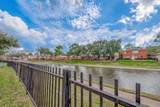
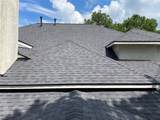
Location !!! Waterfront beautifully renovated 5 beds 3 & 1/2-baths brick& stone 2 story home nestled in a gated community next golf course Move-in-ready house. It combines space, style and peace of mind with a brand-new roof and extensive interior updates which include modern finishes, creating a clean and contemporary feel throughout . Multiple living areas , generously sized bedrooms, and flexible floor plan Brand new carpet ,tile and Vinyl plant flooring for growing families, guests or working from home. The spacious island kitchen with newly painted cabinets, Granite countertop , new cooktop, and stainless steel appliances.the primary suite is a truly retreat en-suite with double sinks, and walk-in closet . The backyard boasts green space, a waterfront with a covered patio for outdoor dining & lounging. The community has onsite Security 24/7 . Easy assess HYW290 , very convenience for dining , shopping and entertainment . Schedule your private tour today!

Monthly Payment Calculator


© 2026 Houston Realtors Information Service, Inc. All rights reserved. All information provided is deemed reliable but is not guaranteed and should be independently verified. IDX information is provided exclusively for consumers' personal, non-commercial use and may not be used for any purpose other than to identify prospective properties consumers may be interested in purchasing. Data last updated 2026-10-06T07:18:04.667.
www.umbrellarealtytx.com/homes/180322484
Print Image

10327 Sablebrook Lane Houston, TX 77095

  • Price: $455,000
  • Status: Active
  • On Site: 46 Days
  • Updated: 36 min ago
  • MLS #: 31173383
5
Beds
3
Baths
1
½ Baths
0.17
Acres
3,814
SQFT
$119
$/SQFT
2002
Built
Neighborhood:
Canyon Lakes At Stonegate 02
County:
Harris
Area:
8 - Hwy 6 North
Elementary School:
Woodard Elementary School
Middle School:
Aragon Middle School
High School:
Langham Creek High School
School District:
Cypress-Fairbanks
Property Description
Location !!! Waterfront beautifully renovated 5 beds 3 & 1/2-baths brick& stone 2 story home nestled in a gated community next golf course Move-in-ready house. It combines space, style and peace of mind with a brand-new roof and extensive interior updates which include modern finishes, creating a clean and contemporary feel throughout . Multiple living areas , generously sized bedrooms, and flexible floor plan Brand new carpet ,tile and Vinyl plant flooring for growing families, guests or working from home. The spacious island kitchen with newly painted cabinets, Granite countertop , new cooktop, and stainless steel appliances.the primary suite is a truly retreat en-suite with double sinks, and walk-in closet . The backyard boasts green space, a waterfront with a covered patio for outdoor dining & lounging. The community has onsite Security 24/7 . Easy assess HYW290 , very convenience for dining , shopping and entertainment . Schedule your private tour today!
Exterior Features

Architectural Style Traditional Attached Garage YN Yes Exterior Features Covered Patio Deck Fully Fenced Sprinkler / Irrigation Patio Private Yard Tennis Court(s) Foundation Details Slab Garage YN Yes Parking Features Attached Garage Patio And Porch Features Covered Deck Patio Pool Private YN No Roof Composition

Interior Features

Appliances Dishwasher Gas Cooktop Disposal Microwave Oven Cooktop ENERGY STAR Qualified Appliances Cooling Central Air Electric Attic Fan Cooling YN Yes Fireplace Features Gas Log Fireplace YN Yes Fireplaces Total 1 Flooring Carpet Plank Tile Vinyl Heating Central Gas Heating YN Yes Interior Features Butler's Pantry Double Vanity Granite Counters High Ceilings Jetted Tub Kitchen Island Kitchen / Family Room Combo Bath in Primary Bedroom Main Level Primary Tub Shower Walk- In Closet(s) Ceiling Fan(s) Kitchen / Dining Combo Living / Dining Room Programmable Thermostat Laundry Features Washer Hookup Gas Dryer Hookup Levels Two Rooms Media Room (Second Level) Game Room (Second Level) Bedroom (Second Level) Bedroom (Second Level) Bedroom (Second Level) Bedroom (Second Level) Primary Bedroom (First Level) Kitchen (First Level) Living Room (First Level) Library (First Level) Family Room (First Level) Rooms Total 11

Property Features

Association Amenities Basketball Court Clubhouse Controlled Access Dog Park Fitness Center Golf Course Meeting / Banquet / Party Room Party Room Picnic Area Security Tennis Court(s) Trash Association Fee 1439 Association Fee Frequency Annually Association Name Stone Gate HOA Association Phone 832-653-3763 Association YN Yes Building Area Total 3814 Community Features Community Pool Master Planned Community Construction Materials Brick Stone Disclosures Municipal Utility District Disclosure Owner Is Listing Agent Seller Disclosure Green Building Verification Type Environments For Living ENERGY STAR Certified Homes Green Energy Efficient Appliances HVAC Lighting Roof Thermostat Lease Considered YN No List AOR Houston Association of Realtors Listing Terms Cash Conventional FHA Lot Features Cleared Waterfront New Construction YN No Property Sub Type Detached Public Survey Section SEC 2 Road Surface Type Concrete Security Features Controlled Access Smoke Detector(s) Sewer Public Sewer Tax Legal Description LT 60 BLK 1 CANYON LAKES AT STONEGATE SEC 2 Tax Year 2025 Water Source Public Waterfront Features Lake Lake Front Waterfront Waterfront YN Yes

Listing information © 2026 Houston Association of REALTORS® MLS.
Listing courtesy of Forever Realty, LLC: .


© 2026 Houston Realtors Information Service, Inc. All rights reserved. All information provided is deemed reliable but is not guaranteed and should be independently verified. IDX information is provided exclusively for consumers' personal, non-commercial use and may not be used for any purpose other than to identify prospective properties consumers may be interested in purchasing. Data last updated 2026-10-06T07:18:04.667.
 
https://bt-photos.global.ssl.fastly.net/harmls/1280_boomver_1_31173383-2.jpg https://bt-photos.global.ssl.fastly.net/harmls/1280_boomver_1_31173383-2.jpg https://bt-photos.global.ssl.fastly.net/harmls/1280_boomver_1_31173383-2.jpg
Logo
Umbrella Realty
4606 FM 1960 W Ste 340
Houston TX, 77069